










Description
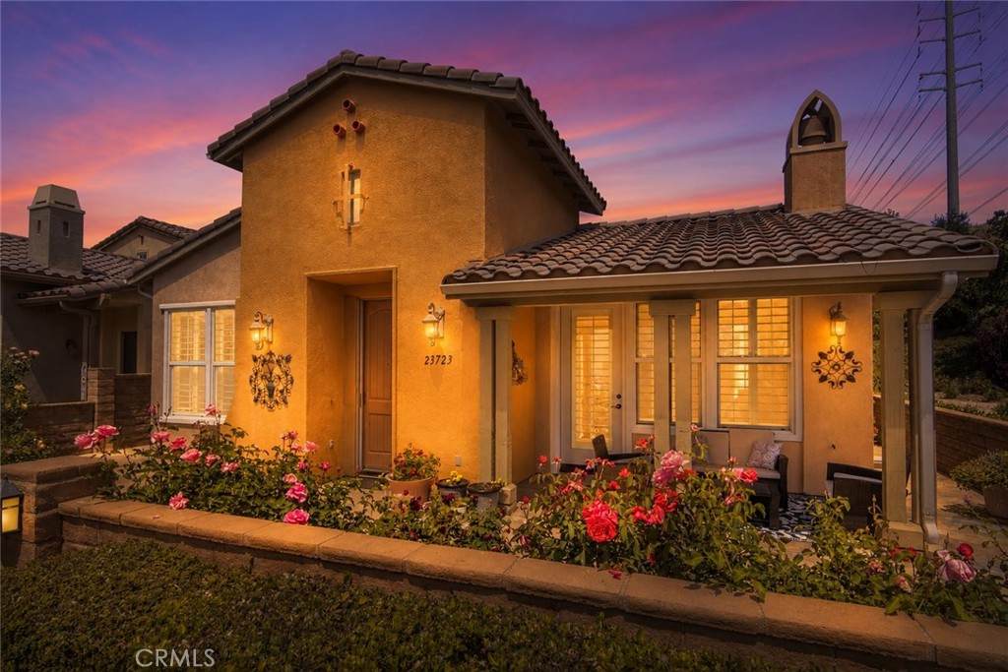
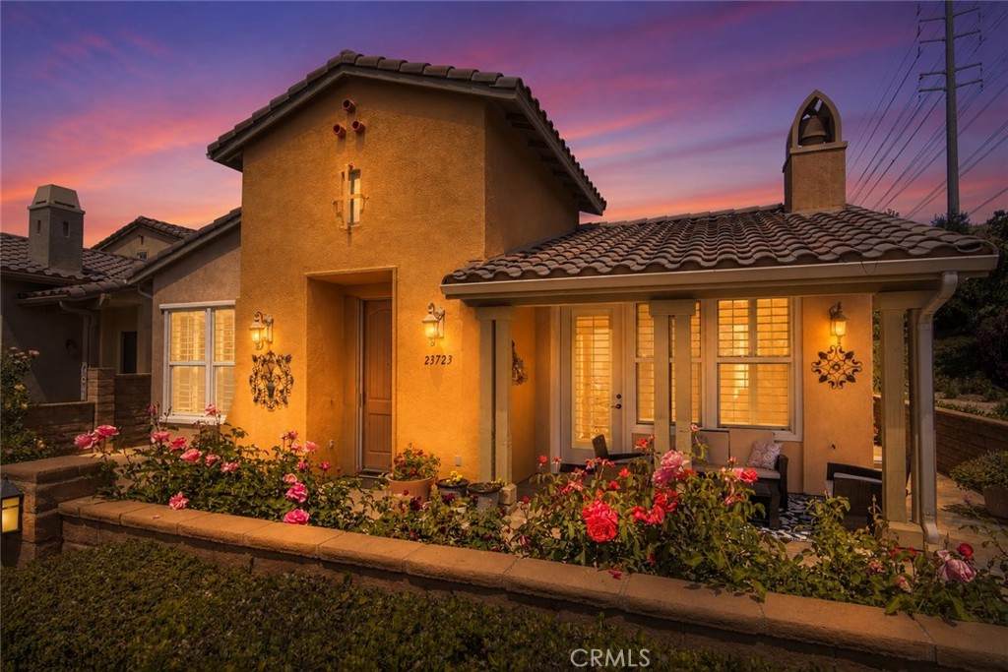
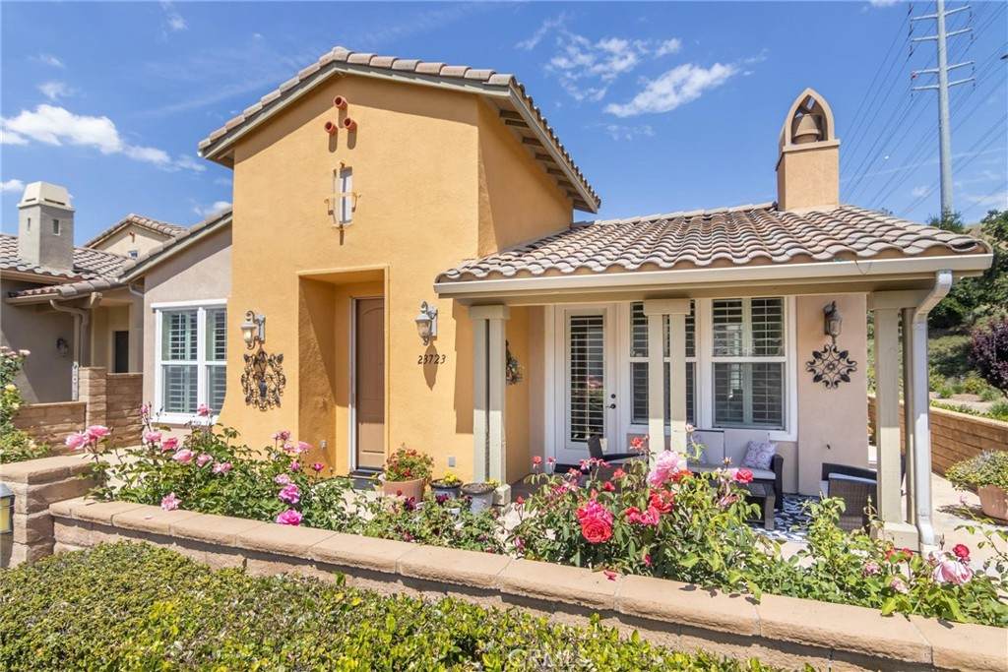
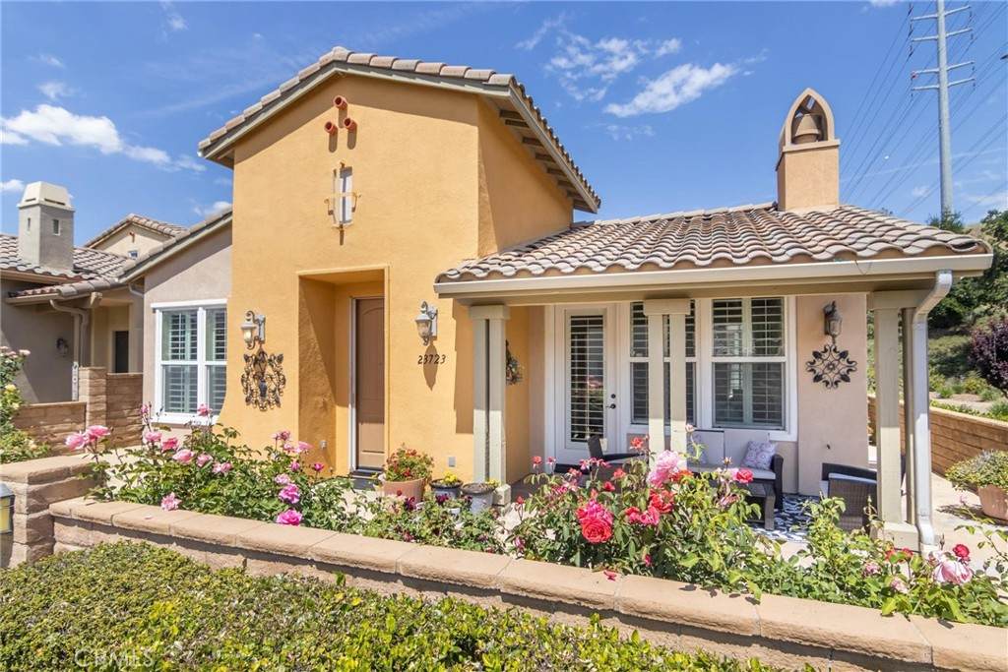
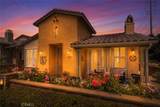
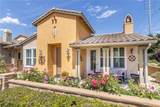
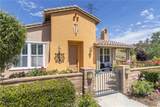
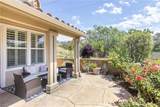
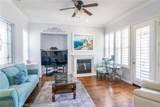
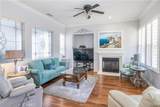
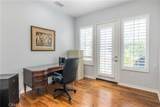
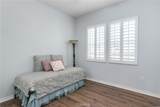
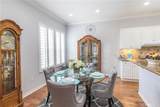
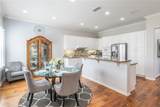
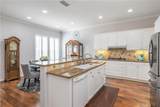
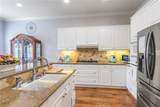
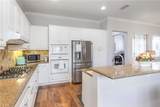
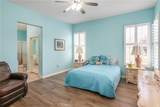
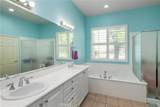
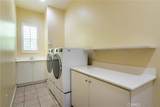
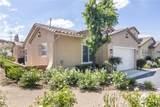
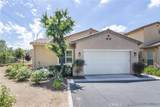
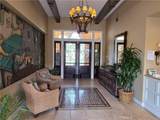
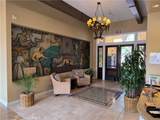
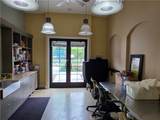
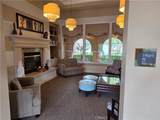
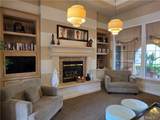
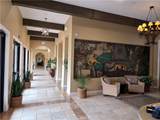
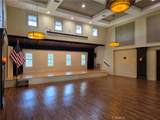
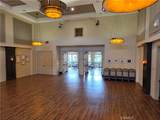
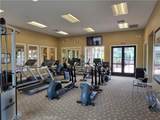
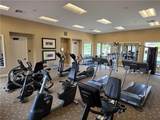
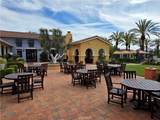
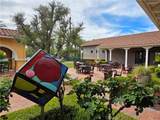
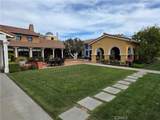
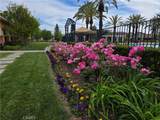
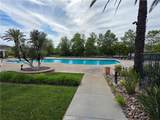
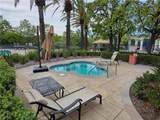
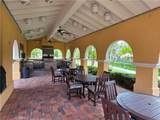
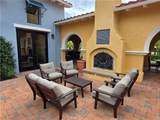
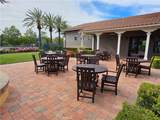
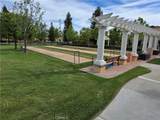
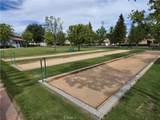
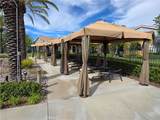
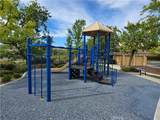
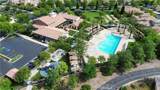
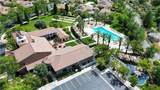
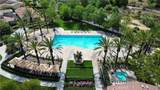
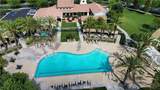
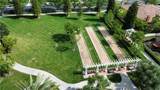
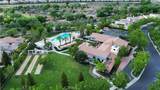
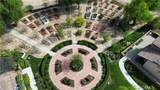
Welcome to the highly sought-after Belcaro 55+ community in the heart of Valencia! This stunning single-story end-unit home offers 2 bedrooms, 2 bathrooms, plus a versatile office/library with beautiful custom stained-glass accents that can easily be converted into a 3rd bedroom. Ideally situated in one of Santa Clarita’s most prestigious active adult communities, this residence combines elegance, comfort, and resort-style living in a true country club atmosphere surrounded by impeccably manicured grounds. Step inside to a bright and airy open floor plan featuring gorgeous true hardwood flooring throughout the living room, hallway, and office/library, complemented by laminate flooring in both bedrooms and tile flooring in the bathrooms. The spacious kitchen is designed for both entertaining and everyday living, showcasing granite countertops, a center island, tiled backsplash, and abundant cabinetry plus a dining too. The adjacent family room features a cozy gas fireplace, surround sound wiring, and direct access to the private covered patio. The expansive primary suite offers a huge walk-in closet and a luxurious en-suite bathroom complete with dual sinks, soaking tub, and separate shower. A secondary bedroom and full hallway bathroom provide comfort and privacy for guests. Additional highlights include plantation shutters throughout, a spacious laundry room with ample storage, and a direct-access side-by-side 2-car garage featuring durable epoxy flooring and extra built in storage. Enjoy outdoor living with a low-maintenance enclosed front yard, private courtyard ideal for BBQ gatherings under the stars. Belcaro residents enjoy exceptional resort-style HOA amenities including a state-of-the-art clubhouse, sparkling pool and spa with cabanas, fitness center, pickleball and tennis courts, bocce ball, basketball area, library, craft room, art studio, performing arts theater, game room, outdoor kitchen and BBQ area, lush community garden park, and a vibrant calendar of social activities and events. The guard-gated community is ideally located near shopping, dining, walking trails, Westfield Valencia Town Center, and offers quick access to Interstate 5.
-
2BEDS
-
0.09ACRES
-
2BATHS
-
01/2 BATHS
-
1,693SQFT
-
$448$/SQFT
Description
Welcome to the highly sought-after Belcaro 55+ community in the heart of Valencia! This stunning single-story end-unit home offers 2 bedrooms, 2 bathrooms, plus a versatile office/library with beautiful custom stained-glass accents that can easily be converted into a 3rd bedroom. Ideally situated in one of Santa Clarita’s most prestigious active adult communities, this residence combines elegance, comfort, and resort-style living in a true country club atmosphere surrounded by impeccably manicured grounds. Step inside to a bright and airy open floor plan featuring gorgeous true hardwood flooring throughout the living room, hallway, and office/library, complemented by laminate flooring in both bedrooms and tile flooring in the bathrooms. The spacious kitchen is designed for both entertaining and everyday living, showcasing granite countertops, a center island, tiled backsplash, and abundant cabinetry plus a dining too. The adjacent family room features a cozy gas fireplace, surround sound wiring, and direct access to the private covered patio. The expansive primary suite offers a huge walk-in closet and a luxurious en-suite bathroom complete with dual sinks, soaking tub, and separate shower. A secondary bedroom and full hallway bathroom provide comfort and privacy for guests. Additional highlights include plantation shutters throughout, a spacious laundry room with ample storage, and a direct-access side-by-side 2-car garage featuring durable epoxy flooring and extra built in storage. Enjoy outdoor living with a low-maintenance enclosed front yard, private courtyard ideal for BBQ gatherings under the stars. Belcaro residents enjoy exceptional resort-style HOA amenities including a state-of-the-art clubhouse, sparkling pool and spa with cabanas, fitness center, pickleball and tennis courts, bocce ball, basketball area, library, craft room, art studio, performing arts theater, game room, outdoor kitchen and BBQ area, lush community garden park, and a vibrant calendar of social activities and events. The guard-gated community is ideally located near shopping, dining, walking trails, Westfield Valencia Town Center, and offers quick access to Interstate 5.
Based on information from California Regional Multiple Listing Service, Inc. as of 2026-10-12T00:26:17.837. This information is for your personal, non-commercial use and may not be used for any purpose other than to identify prospective properties you may be interested in purchasing. Display of MLS data is deemed reliable but is not guaranteed accurate by the MLS or Realty ONE Group Empire. Licensed in the State of California, USA.