Skip To Content

2346 Sunset Drive

Ventura, CA 93001
  • $1,395,000
  • STATUS: Closed
  • ON SITE: 207 Days
  • ID#: V1-34922
Sold - 10/05/2026
$1,395,000
SOLD - 10/05/2026
  • 3
    BEDS
  • 0.12
    ACRES
  • 2
    BATHS
  • 0
    1/2 BATHS
  • 1,998
    SQFT
  • $698
    $/SQFT
Neighborhood:
Type:
Single-Family Home
Built:
1929
County:

School Information

Elementary School:
Middle School:
High School:
Listing Agent(s): Fred Evans of RE/MAX Gold Coast REALTORS ((805) 339-3500)


Description

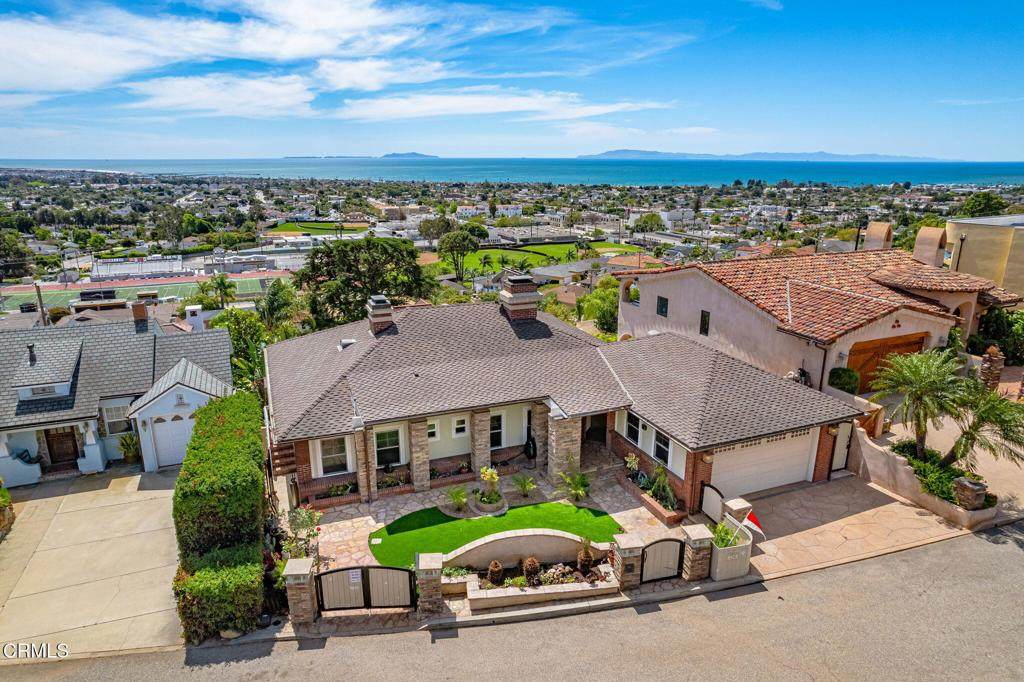
Custom ocean and Island view hillside home above Ventura High school. Two new viewing decks with glass panels for wind protection. Highly upgraded bathrooms with granite and glass tile. Primary lower level suite with sitting area and deep soaking tub and walk-in closet with panoramic ocean views. Gourmet kitchen with granite and oak. Hardwood floors in living room, office and dining area. Dual pane windows, High end 50 year roof installed in 2008 with 32 years left. Lushly landscaped front and rear with auto sprinklers. Two laundry area hook-ups with one washer and dryer included. Indoor laundry plus office. Wood burning fireplace.

Sold by Antonio Gomez of Homesmart Evergreen Realty.

Monthly Payment Calculator


Based on information from California Regional Multiple Listing Service, Inc. as of 2026-10-08T19:40:27.503. This information is for your personal, non-commercial use and may not be used for any purpose other than to identify prospective properties you may be interested in purchasing. Display of MLS data is deemed reliable but is not guaranteed accurate by the MLS or Realty ONE Group Empire. Licensed in the State of California, USA.
www.bestsocalhomesearch.com/homes/174094330
Print Image

2346 Sunset Drive Ventura, CA 93001

  • Price: $1,395,000
  • Status: Closed
  • On Site: 207 Days
  • Updated: 74 min ago
  • ID#: V1-34922
3
Beds
2
Baths
0
½ Baths
0.12
Acres
1,998
SQFT
$698
$/SQFT
1929
Built
Neighborhood:
Ventura Heights - 0269
County:
Ventura
Area:
VC29 - Hillside above Poli St./ Foothill Rd
Elementary School:
Loma Vista
Middle School:
Cabrillo Point Academy
High School:
Ventura
Property Description
Custom ocean and Island view hillside home above Ventura High school. Two new viewing decks with glass panels for wind protection. Highly upgraded bathrooms with granite and glass tile. Primary lower level suite with sitting area and deep soaking tub and walk-in closet with panoramic ocean views. Gourmet kitchen with granite and oak. Hardwood floors in living room, office and dining area. Dual pane windows, High end 50 year roof installed in 2008 with 32 years left. Lushly landscaped front and rear with auto sprinklers. Two laundry area hook-ups with one washer and dryer included. Indoor laundry plus office. Wood burning fireplace.
Exterior Features

Architectural Style Custom Attached Garage YN 1 Direction Faces North Entry Level 1 Entry Location Living room Exterior Features Rain Gutters Fencing Chain Link Foundation Details Raised Lot Features Back YardFront Yard Parking Total 2 Patio And Porch Features Rear PorchPatio Pool Features None Pool Private YN No Property Attached YN No Road Frontage Type City Street Road Surface Type Paved Roof CompositionShingle Sign On Property YN Yes Spa Features None Spa YN No View City LightsOceanPanoramic View YN Yes

Interior Features

Appliances Double OvenDishwasherGas CooktopMicrowave Common Walls No Common Walls Cooling None Cooling YN No Door Features Sliding Doors Fireplace Features Living Room Fireplace YN Yes Flooring LaminateTile Heating Forced AirFireplace(s) Heating YN Yes Interior Features Separate/Formal Dining RoomBedroom on Main LevelMain Level PrimaryWalk-In Closet(s) Main Level Bathrooms 1 Main Level Bedrooms 2

Property Features

Additional Parcels YN No Association YN No Buyer Financing VA Common Interest None Community Features Street Lights Current Financing Conventional Garage YN Yes Land Lease YN No Laundry Features Laundry RoomOutside Lease Considered YN No Levels Two Listing Agreement Exclusive Right To Sell Listing Service Full Service Listing Terms CashConventional New Construction YN No Possession Close Of Escrow Property Condition Updated/Remodeled Property Sub Type Single Family Residence Security Features Carbon Monoxide Detector(s)Smoke Detector(s) Senior Community YN No Sewer Public Sewer Special Listing Conditions Standard Structure Type House Utilities Sewer ConnectedWater Connected Water Source Public Zoning R1-7


Based on information from California Regional Multiple Listing Service, Inc. as of 2026-10-08T19:40:27.503. This information is for your personal, non-commercial use and may not be used for any purpose other than to identify prospective properties you may be interested in purchasing. Display of MLS data is deemed reliable but is not guaranteed accurate by the MLS or Realty ONE Group Empire. Licensed in the State of California, USA.
 
Logo
Realty ONE Group Empire
13330 Ranchero Rd. Ste 12
Oak Hills CA, 92344
Listing Agent(s): Fred Evans of RE/MAX Gold Coast REALTORS ((805) 339-3500)