




Description
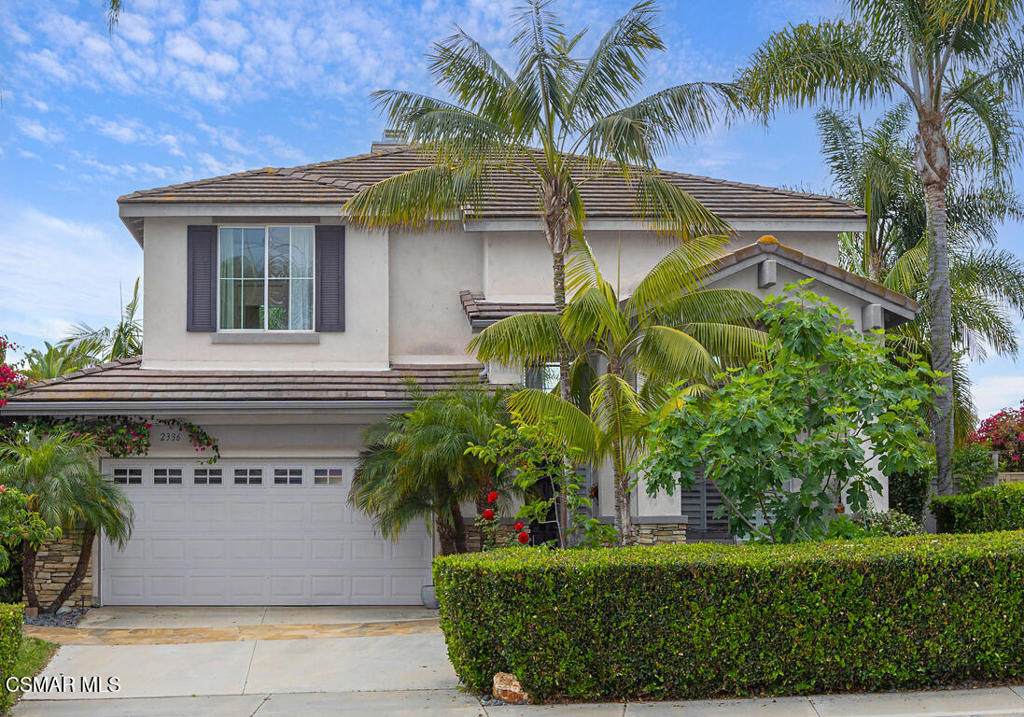
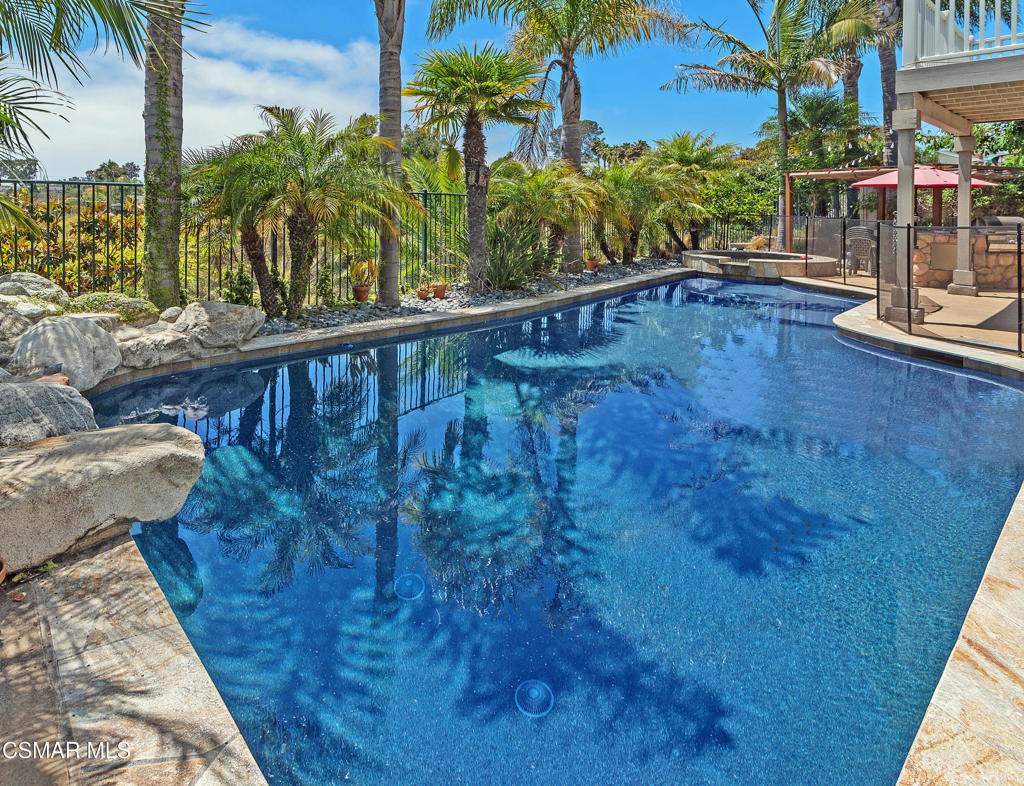
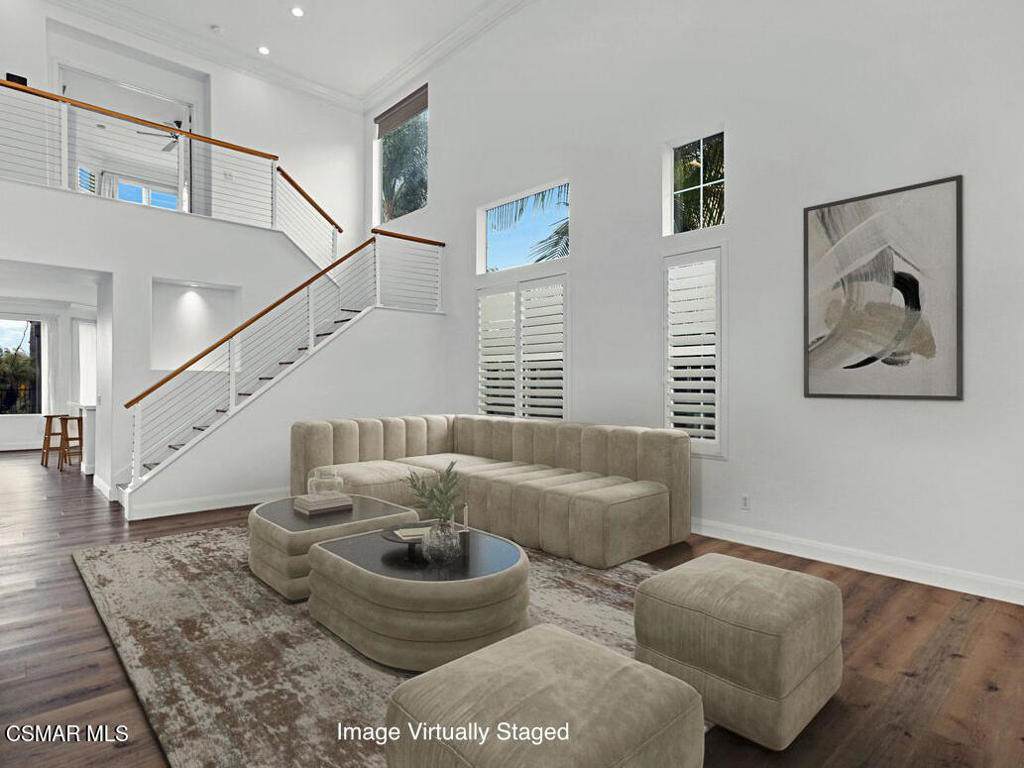
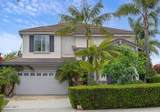
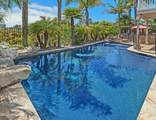
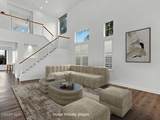
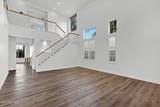
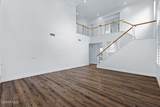
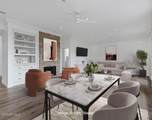
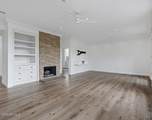
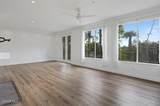
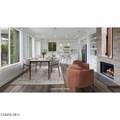
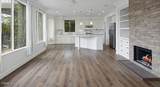
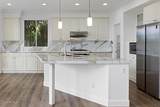
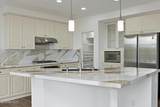
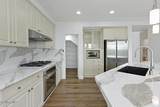
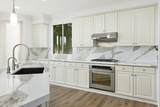
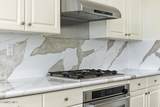
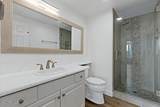
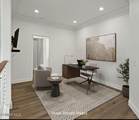
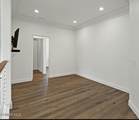
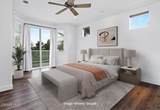
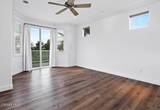
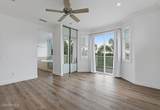
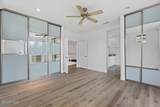
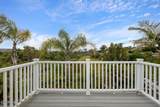
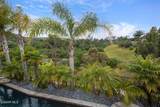
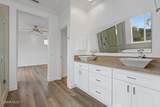
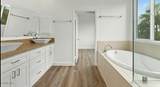
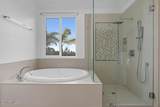
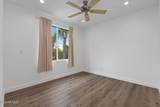
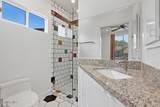
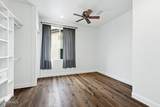
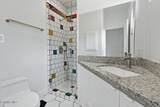
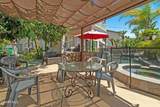
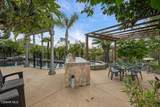
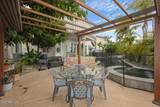
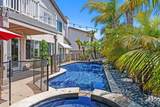
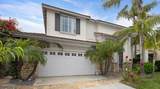
A STAR IS REBORNPerched on a quiet cul-de-sac and backing directly to the serene Agua Hedionda Lagoon Estuary this 4-bedroom 4 bathroom estate is a masterclass in refinement. Remodeled in 2021 and featuring freshly completed 2026 enhancements including a crisp, newly painted interior and newly resurfaced granite with epoxy finish kitchen counters that contribute to a home that is truly move-in ready. This modern accentuated estate welcomes you with soaring vaulted ceilings, crown molding, some plantation shutters, ceiling fans and high-end San Becinte composite flooring that flows seamlessly through every room. The open-concept gourmet kitchen is a chef's sanctuary boasting granite with new epoxy finished surfaces, premium stainless appliances, a spacious center island and a walk-in pantry all overlooking a cozy family room with an eye catching fireplace. A convenient downstairs bedroom with separate bath features a refinished vanity and provides the opportunity for countless options. Retreat to an upstairs loft and a reconfigured second floor that includes ensuite baths for each bedroom. Enter the primary suite where a balcony offers panoramic views, Pacific breezes and front-row seats to awe-inspiring sunsets. Efficiency meets luxury with a Lennox temperature control system, automated rolling curtains and two fully owned solar systems for ultimate energy independence. The backyard is a private resort featuring a pebble-finish pool and spa with a tranquil cornerstone waterfall, an outdoor BBQ station and a shaded pergola. Located near award winning schools like Sage Creek High, this estate offers the perfect balance of natural beauty and modern convenience.
-
4BEDS
-
0.31ACRES
-
4BATHS
-
01/2 BATHS
-
2,520SQFT
-
$714$/SQFT
School Ratings & Info
Description
A STAR IS REBORNPerched on a quiet cul-de-sac and backing directly to the serene Agua Hedionda Lagoon Estuary this 4-bedroom 4 bathroom estate is a masterclass in refinement. Remodeled in 2021 and featuring freshly completed 2026 enhancements including a crisp, newly painted interior and newly resurfaced granite with epoxy finish kitchen counters that contribute to a home that is truly move-in ready. This modern accentuated estate welcomes you with soaring vaulted ceilings, crown molding, some plantation shutters, ceiling fans and high-end San Becinte composite flooring that flows seamlessly through every room. The open-concept gourmet kitchen is a chef's sanctuary boasting granite with new epoxy finished surfaces, premium stainless appliances, a spacious center island and a walk-in pantry all overlooking a cozy family room with an eye catching fireplace. A convenient downstairs bedroom with separate bath features a refinished vanity and provides the opportunity for countless options. Retreat to an upstairs loft and a reconfigured second floor that includes ensuite baths for each bedroom. Enter the primary suite where a balcony offers panoramic views, Pacific breezes and front-row seats to awe-inspiring sunsets. Efficiency meets luxury with a Lennox temperature control system, automated rolling curtains and two fully owned solar systems for ultimate energy independence. The backyard is a private resort featuring a pebble-finish pool and spa with a tranquil cornerstone waterfall, an outdoor BBQ station and a shaded pergola. Located near award winning schools like Sage Creek High, this estate offers the perfect balance of natural beauty and modern convenience.
Based on information from California Regional Multiple Listing Service, Inc. as of 2026-10-05T18:32:47.917. This information is for your personal, non-commercial use and may not be used for any purpose other than to identify prospective properties you may be interested in purchasing. Display of MLS data is deemed reliable but is not guaranteed accurate by the MLS or Realty ONE Group Empire. Licensed in the State of California, USA.