










Description
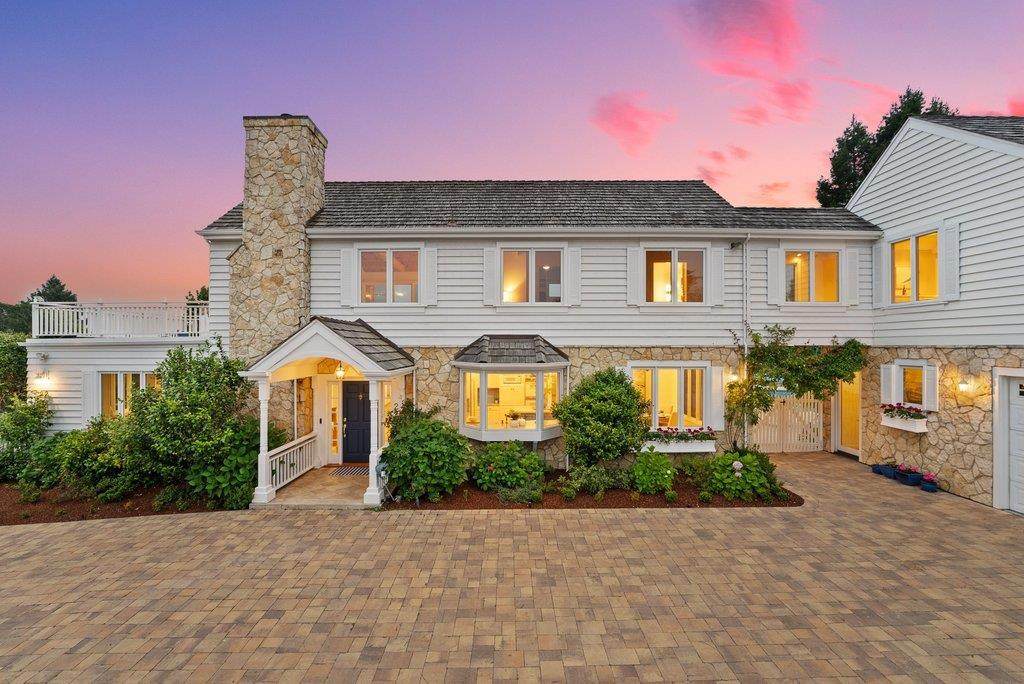
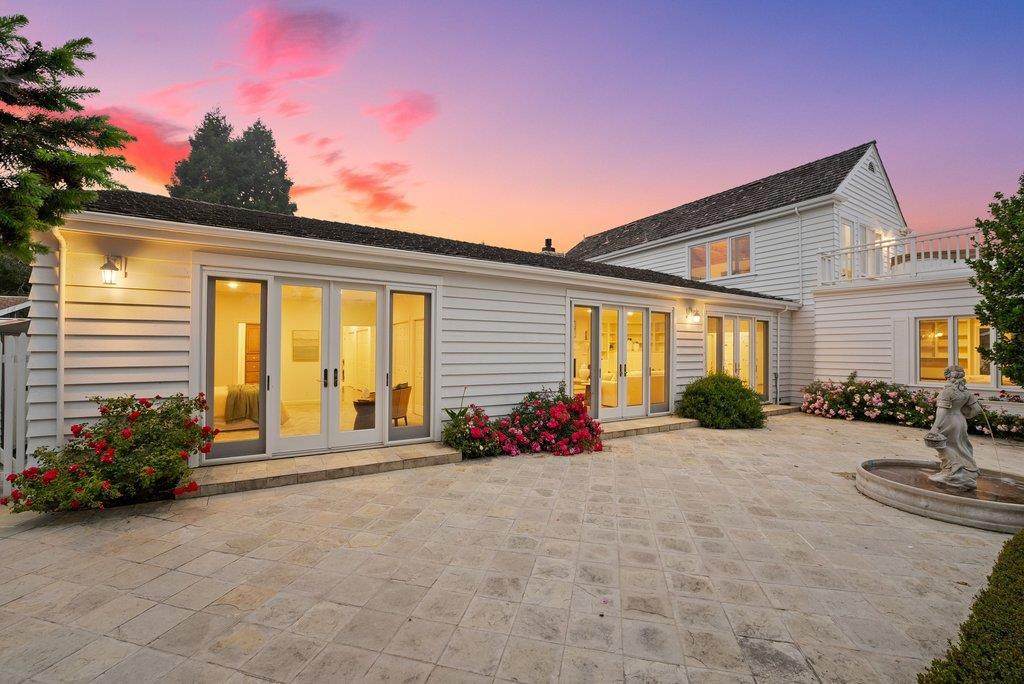
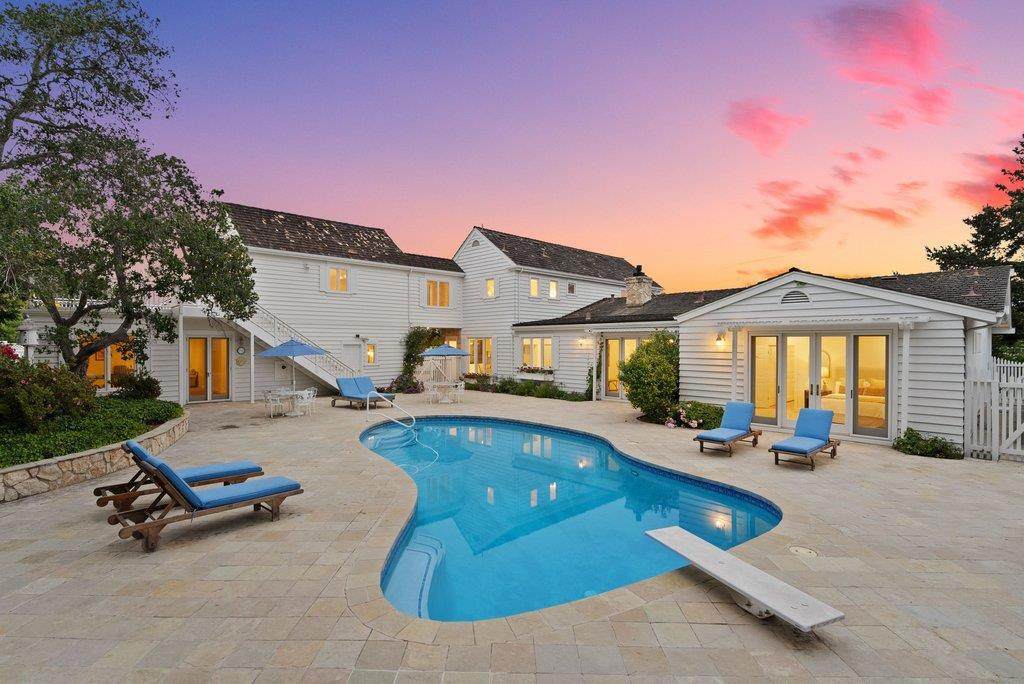
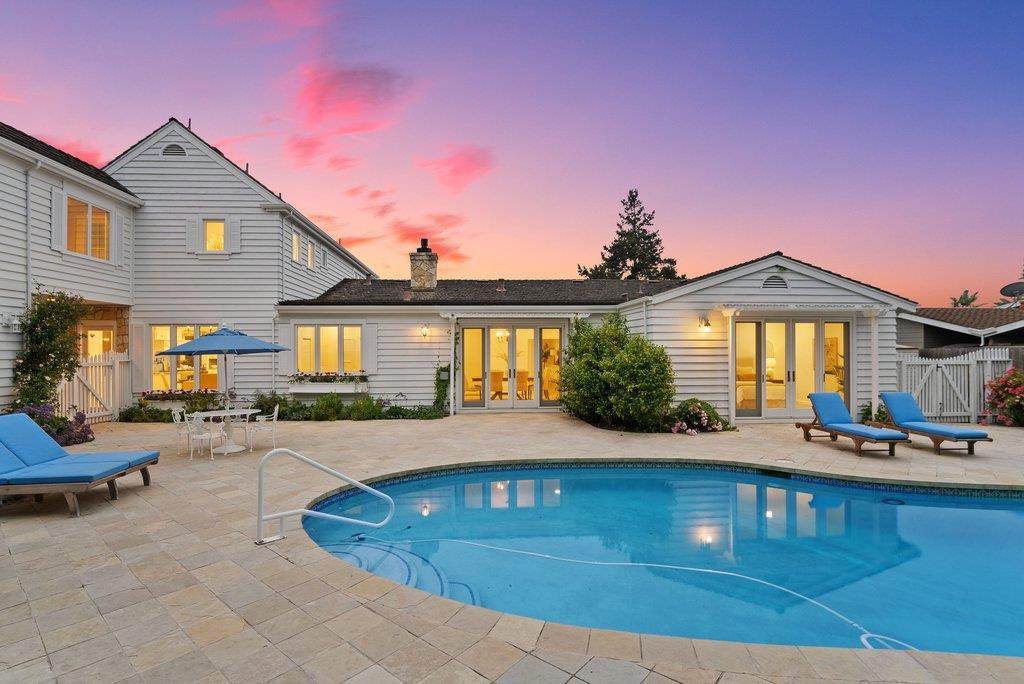
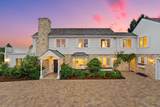
Discover an extraordinary setting in Pasatiempo, where privacy, Monterey Bay views and the iconic Alister MacKenzie-designed golf course create a truly special backdrop. Tucked at the end of a quiet lane, this distinctive residence offers two primary suites, including one on the main level, plus a dedicated office. The island kitchen with butlers pantry opens to dining areas overlooking the gardens and pool. Expansive windows, soaring ceilings and French doors fill the home with natural light. Designed for entertaining, the spacious entertainment room features a wet bar, fireplace and sweeping views across the golf course to Monterey Bayan inviting setting for gatherings or relaxing at days end. A gracious living room with fireplace and formal dining room provide additional spaces for entertaining. Outdoors, enjoy a pool with stone decking, rose gardens, mature fruit trees, stone courtyards and patios. A detached guest area and poolside bonus/game room with full bath add exceptional flexibility for guests, recreation or a private retreat. Enjoy the beauty and serenity of one of Santa Cruz Countys most treasured communities, moments from golf, the coast!
-
4BEDS
-
0.4ACRES
-
4BATHS
-
01/2 BATHS
-
4,677SQFT
-
$706$/SQFT
School Information
Description
Discover an extraordinary setting in Pasatiempo, where privacy, Monterey Bay views and the iconic Alister MacKenzie-designed golf course create a truly special backdrop. Tucked at the end of a quiet lane, this distinctive residence offers two primary suites, including one on the main level, plus a dedicated office. The island kitchen with butlers pantry opens to dining areas overlooking the gardens and pool. Expansive windows, soaring ceilings and French doors fill the home with natural light. Designed for entertaining, the spacious entertainment room features a wet bar, fireplace and sweeping views across the golf course to Monterey Bayan inviting setting for gatherings or relaxing at days end. A gracious living room with fireplace and formal dining room provide additional spaces for entertaining. Outdoors, enjoy a pool with stone decking, rose gardens, mature fruit trees, stone courtyards and patios. A detached guest area and poolside bonus/game room with full bath add exceptional flexibility for guests, recreation or a private retreat. Enjoy the beauty and serenity of one of Santa Cruz Countys most treasured communities, moments from golf, the coast!
Based on information from California Regional Multiple Listing Service, Inc. as of 2026-10-13T00:27:57.67. This information is for your personal, non-commercial use and may not be used for any purpose other than to identify prospective properties you may be interested in purchasing. Display of MLS data is deemed reliable but is not guaranteed accurate by the MLS or Realty ONE Group Empire. Licensed in the State of California, USA.