


Description
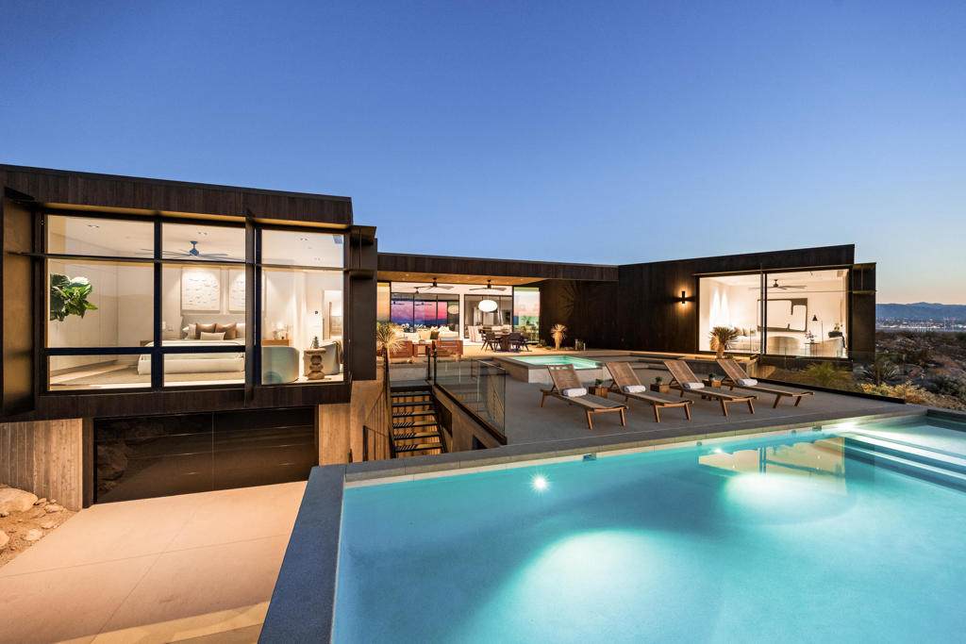
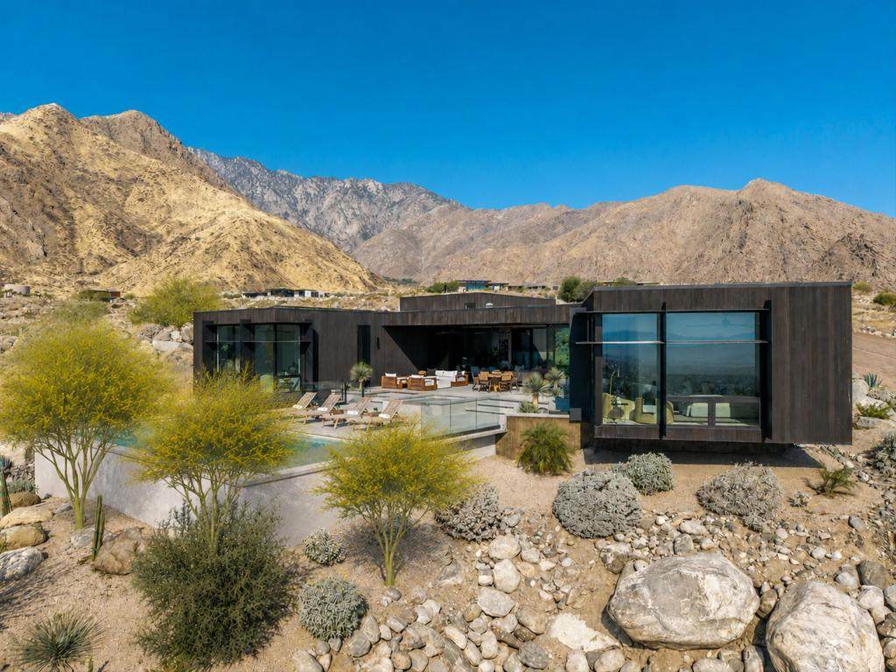
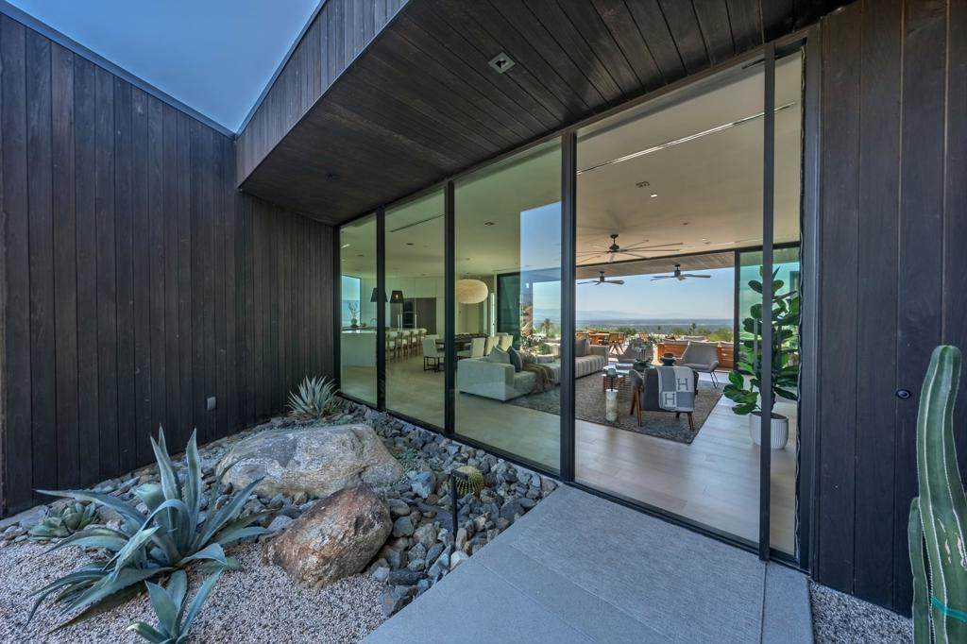
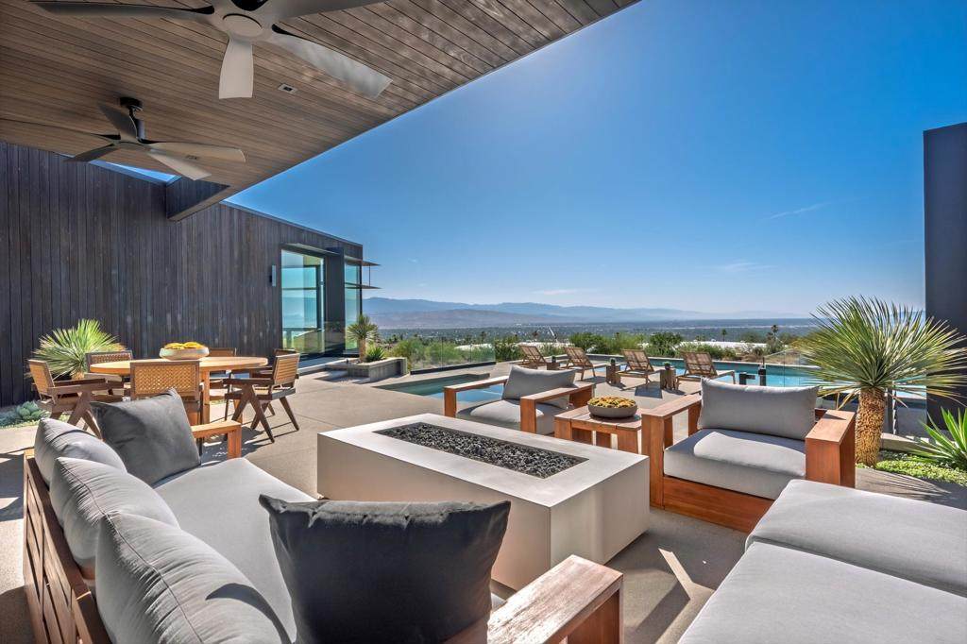
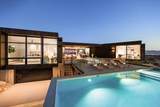
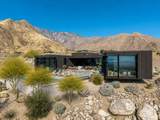
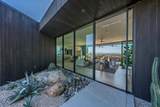
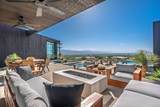
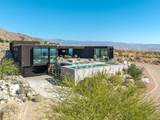
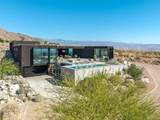
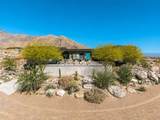
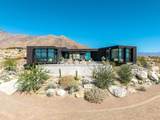
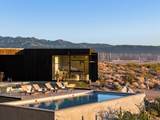
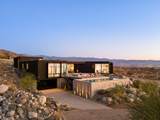
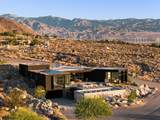
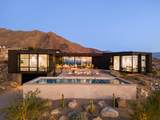
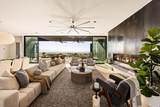
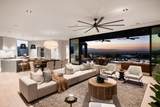
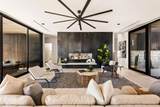
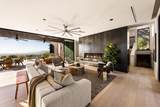
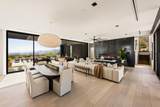
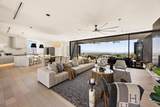
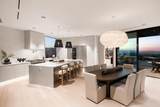
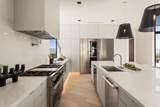
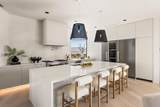
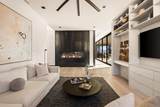
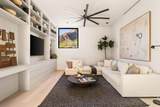
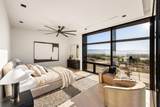
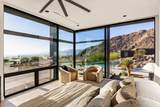
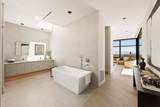
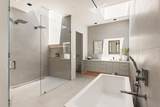
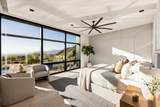
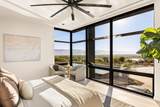
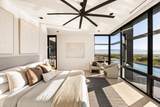
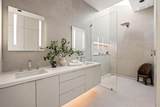
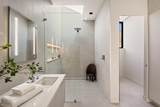
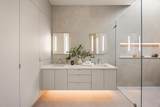
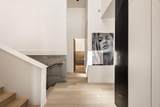
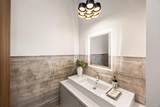
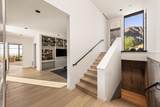
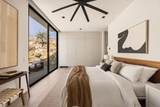
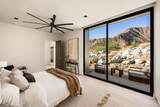
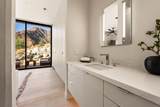
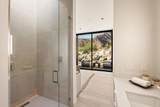
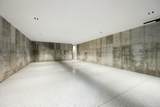
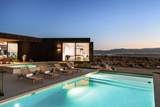
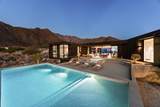
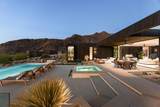
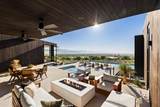
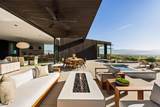
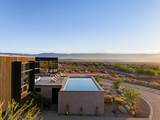
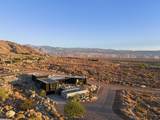
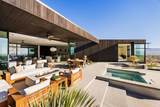
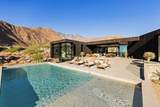
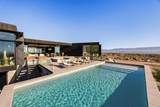
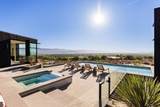
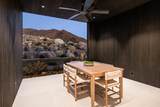
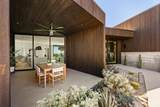
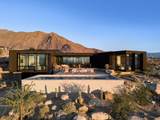
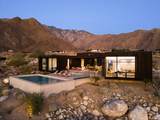
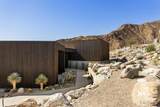
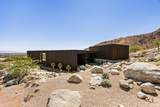
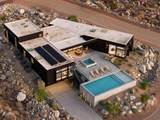
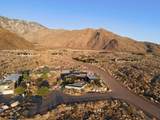
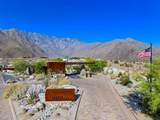
Welcome to Desert Palisades, Palm Springs' premier architectural enclave where internationally renowned architects have created one of the desert's most celebrated collections of modern homes. Set amid dramatic boulder outcroppings at the base of the San Jacinto Mountains, this newly constructed architectural masterpiece captures breathtaking 360-degree mountain, desert, and city views from nearly every vantage point. Offering nearly 3,800 square feet of thoughtfully designed living space, the home seamlessly blends sophisticated interiors with exceptional outdoor living. An expansive open floor plan features spacious living and dining areas that flow effortlessly through floor-to-ceiling Monumental sliding glass doors to generous outdoor terraces, a custom Pebble Tec pool and spa, beautifully landscaped grounds, and multiple entertaining spaces. Wrapped in striking Japanese Shou Sugi Ban wood, the residence makes a bold architectural statement while warm white oak flooring and a dramatic hot-rolled steel two-sided fireplace create an inviting interior. Walls of glass fill the home with natural light and frame spectacular panoramic views throughout. The designer chef's kitchen is appointed with premium Miele appliances, dual dishwashers, wine refrigerator, Hansgrohe fixtures, custom European cabinetry, and designer lighting. The luxurious primary suite is a private retreat featuring a spa-inspired bath with a freestanding soaking tub and glass-enclosed shower, an impressive gallery of custom closets, and a private stackable washer & dryer, and direct access to the patio, pool, and spa. Two additional guest suites each offer beautifully designed en-suite baths, walk-in showers, Robern illuminated medicine cabinets, in-wall Toto toilets, generous closet space, and stunning mountain and city views. Additional features include handcrafted Eastern European wood interior doors, seven skylights (two operable), under-cabinet lighting, a separate laundry & utility room, six security cameras, owned solar, five-zone HVAC, and an oversized four-car garage. Designed to embrace its extraordinary setting, the outdoor living experience includes a built-in fire pit, custom pool with a tanning shelf, elevated spa, and sweeping panoramic views. Blending world-class architecture with exceptional craftsmanship and timeless modern design, this remarkable residence embodies the visionary spirit of Desert Palisades and offers an unparalleled Palm Springs lifestyle.
-
3BEDS
-
0.49ACRES
-
3BATHS
-
11/2 BATHS
-
3,733SQFT
-
$1,311$/SQFT
School Ratings & Info
Description
Welcome to Desert Palisades, Palm Springs' premier architectural enclave where internationally renowned architects have created one of the desert's most celebrated collections of modern homes. Set amid dramatic boulder outcroppings at the base of the San Jacinto Mountains, this newly constructed architectural masterpiece captures breathtaking 360-degree mountain, desert, and city views from nearly every vantage point. Offering nearly 3,800 square feet of thoughtfully designed living space, the home seamlessly blends sophisticated interiors with exceptional outdoor living. An expansive open floor plan features spacious living and dining areas that flow effortlessly through floor-to-ceiling Monumental sliding glass doors to generous outdoor terraces, a custom Pebble Tec pool and spa, beautifully landscaped grounds, and multiple entertaining spaces. Wrapped in striking Japanese Shou Sugi Ban wood, the residence makes a bold architectural statement while warm white oak flooring and a dramatic hot-rolled steel two-sided fireplace create an inviting interior. Walls of glass fill the home with natural light and frame spectacular panoramic views throughout. The designer chef's kitchen is appointed with premium Miele appliances, dual dishwashers, wine refrigerator, Hansgrohe fixtures, custom European cabinetry, and designer lighting. The luxurious primary suite is a private retreat featuring a spa-inspired bath with a freestanding soaking tub and glass-enclosed shower, an impressive gallery of custom closets, and a private stackable washer & dryer, and direct access to the patio, pool, and spa. Two additional guest suites each offer beautifully designed en-suite baths, walk-in showers, Robern illuminated medicine cabinets, in-wall Toto toilets, generous closet space, and stunning mountain and city views. Additional features include handcrafted Eastern European wood interior doors, seven skylights (two operable), under-cabinet lighting, a separate laundry & utility room, six security cameras, owned solar, five-zone HVAC, and an oversized four-car garage. Designed to embrace its extraordinary setting, the outdoor living experience includes a built-in fire pit, custom pool with a tanning shelf, elevated spa, and sweeping panoramic views. Blending world-class architecture with exceptional craftsmanship and timeless modern design, this remarkable residence embodies the visionary spirit of Desert Palisades and offers an unparalleled Palm Springs lifestyle.
Based on information from California Regional Multiple Listing Service, Inc. as of 2026-10-05T09:26:51.747. This information is for your personal, non-commercial use and may not be used for any purpose other than to identify prospective properties you may be interested in purchasing. Display of MLS data is deemed reliable but is not guaranteed accurate by the MLS or Realty ONE Group Empire. Licensed in the State of California, USA.