


Description
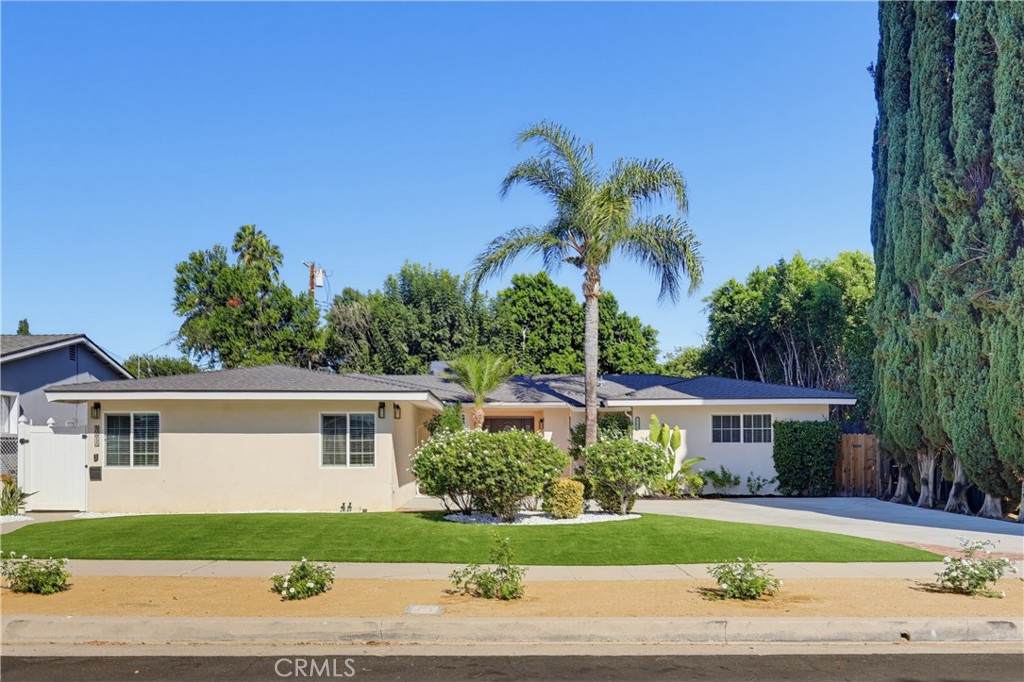
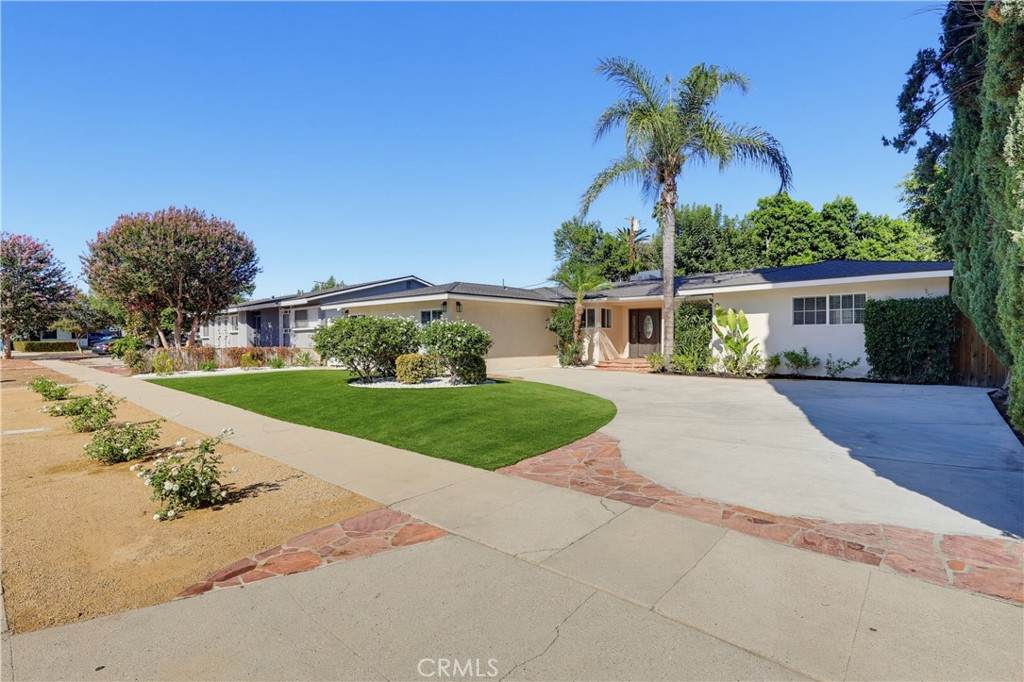
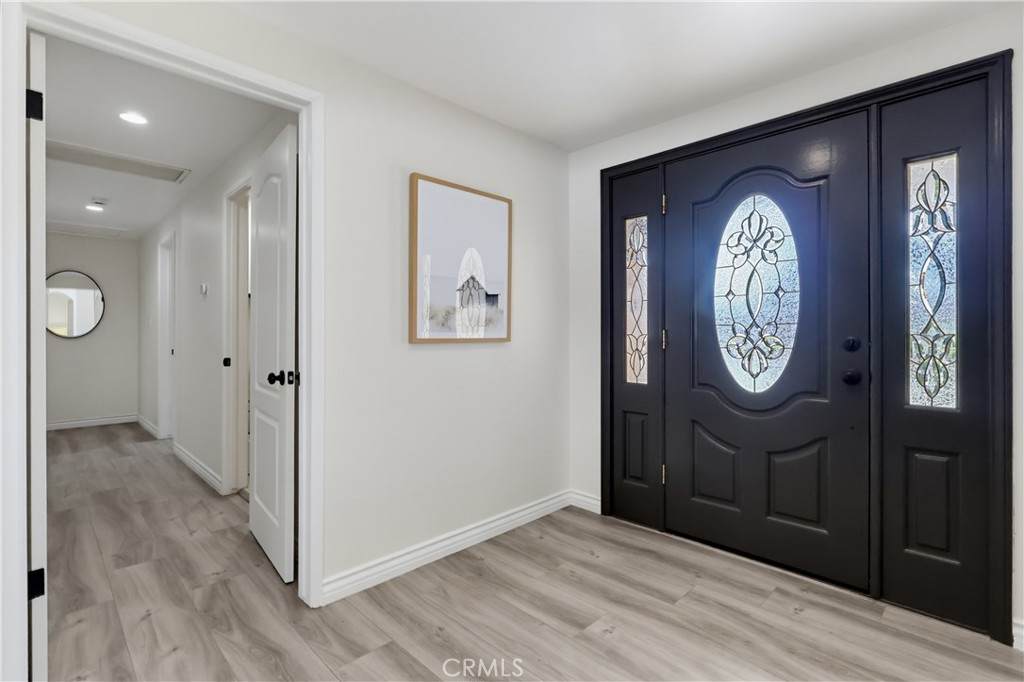
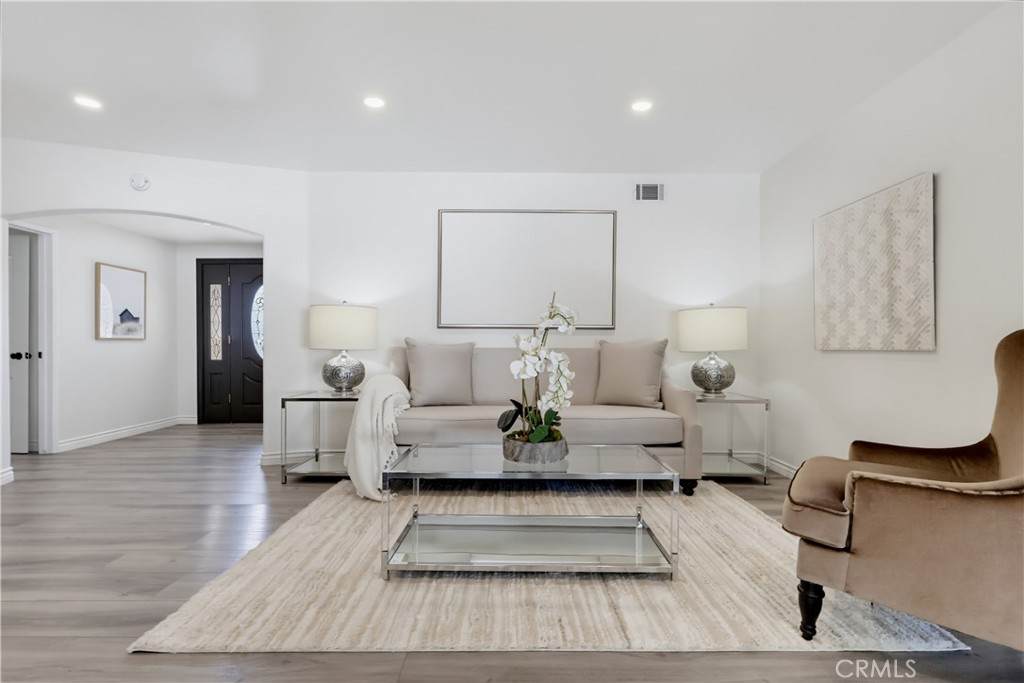
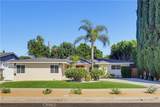
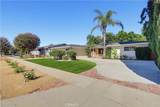
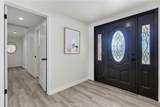
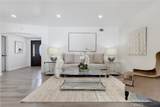
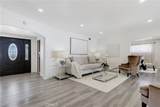
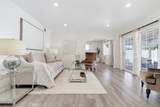
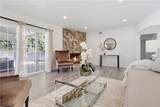
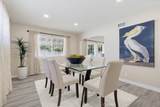
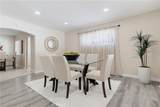
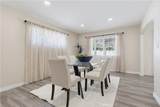
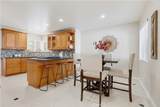
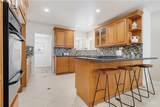
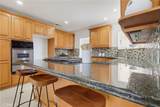
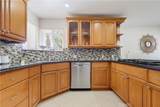
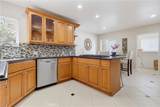
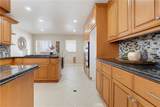
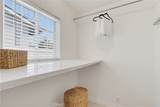
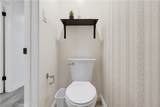
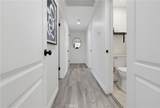
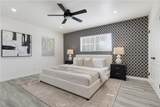
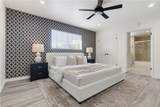
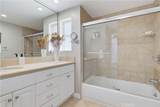
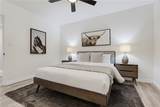
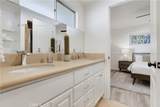
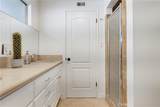
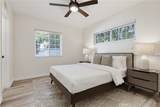
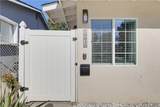
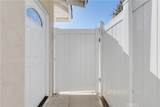
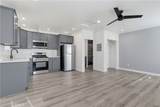
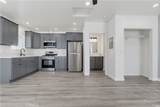
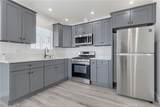
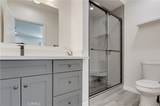
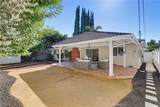
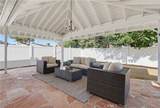
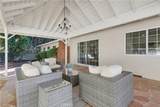
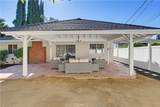
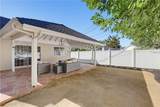
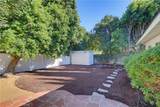
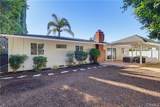
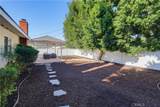
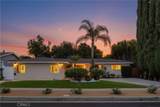
Beautifully renovated and thoughtfully designed, this sophisticated 3-bedroom, 2.5-bath residence offers an elevated blend of style, comfort and versatility, complemented by a permitted ADU with its own separate address & entry, 19830 Acre St. The approximately 430 sq. ft. ADU is beautifully appointed with a modern kitchen and open-concept design integrating living, dining and sleeping areas, along with a private entrance and its own dedicated tankless water heater—an exceptional space for extended family, guests, a private office or additional living quarters.The main residence welcomes you with a refined yet inviting interior where the living room, anchored by a beautiful fireplace, flows effortlessly into the dining area for seamless everyday living and entertaining. The chef-inspired kitchen features granite countertops, custom backsplash, stylish cabinetry and stainless-steel appliances. Beautiful flooring, custom paint and wallpaper, blinds and ceiling fans enhance the home’s polished aesthetic. The spacious primary suite offers a serene private retreat with a well-appointed en-suite spa-like bath, while two additional bedrooms share a convenient Jack & Jill bath. An elegant powder room completes the interior.Designed to embrace the Southern California lifestyle, the private backyard provides an inviting setting for outdoor dining, entertaining and relaxation, complete with a charming, covered gazebo and dedicated seating areas. California drought-tolerant landscaping enhances the property with a beautiful, water-conscious and exceptionally low-maintenance outdoor environment. A generous driveway provides ample parking and RV potential.Significant recent improvements further elevate the property, including a NEWLY REPLACED ROOF, NEW A/C SYSTEM and TWO TANKLESS WATER HEATERS—one dedicated to the main residence and a separate system serving the ADU.Set within an established Northridge neighborhood, this exceptional property enjoys convenient access to some of the San Fernando Valley’s most desirable everyday amenities. Enjoy close proximity to CSUN, Northridge Fashion Center, an abundance of shopping, dining and entertainment, along with convenient access to the 118, 405 and 101 freeways. The location offers an appealing balance of residential living and accessibility to the best of the surrounding Valley.
-
0BEDS
-
0.17ACRES
-
0BATHS
-
01/2 BATHS
School Ratings & Info
Description
Beautifully renovated and thoughtfully designed, this sophisticated 3-bedroom, 2.5-bath residence offers an elevated blend of style, comfort and versatility, complemented by a permitted ADU with its own separate address & entry, 19830 Acre St. The approximately 430 sq. ft. ADU is beautifully appointed with a modern kitchen and open-concept design integrating living, dining and sleeping areas, along with a private entrance and its own dedicated tankless water heater—an exceptional space for extended family, guests, a private office or additional living quarters.The main residence welcomes you with a refined yet inviting interior where the living room, anchored by a beautiful fireplace, flows effortlessly into the dining area for seamless everyday living and entertaining. The chef-inspired kitchen features granite countertops, custom backsplash, stylish cabinetry and stainless-steel appliances. Beautiful flooring, custom paint and wallpaper, blinds and ceiling fans enhance the home’s polished aesthetic. The spacious primary suite offers a serene private retreat with a well-appointed en-suite spa-like bath, while two additional bedrooms share a convenient Jack & Jill bath. An elegant powder room completes the interior.Designed to embrace the Southern California lifestyle, the private backyard provides an inviting setting for outdoor dining, entertaining and relaxation, complete with a charming, covered gazebo and dedicated seating areas. California drought-tolerant landscaping enhances the property with a beautiful, water-conscious and exceptionally low-maintenance outdoor environment. A generous driveway provides ample parking and RV potential.Significant recent improvements further elevate the property, including a NEWLY REPLACED ROOF, NEW A/C SYSTEM and TWO TANKLESS WATER HEATERS—one dedicated to the main residence and a separate system serving the ADU.Set within an established Northridge neighborhood, this exceptional property enjoys convenient access to some of the San Fernando Valley’s most desirable everyday amenities. Enjoy close proximity to CSUN, Northridge Fashion Center, an abundance of shopping, dining and entertainment, along with convenient access to the 118, 405 and 101 freeways. The location offers an appealing balance of residential living and accessibility to the best of the surrounding Valley.
Based on information from California Regional Multiple Listing Service, Inc. as of 2026-10-07T20:33:58.963. This information is for your personal, non-commercial use and may not be used for any purpose other than to identify prospective properties you may be interested in purchasing. Display of MLS data is deemed reliable but is not guaranteed accurate by the MLS or Realty ONE Group Empire. Licensed in the State of California, USA.