




Description
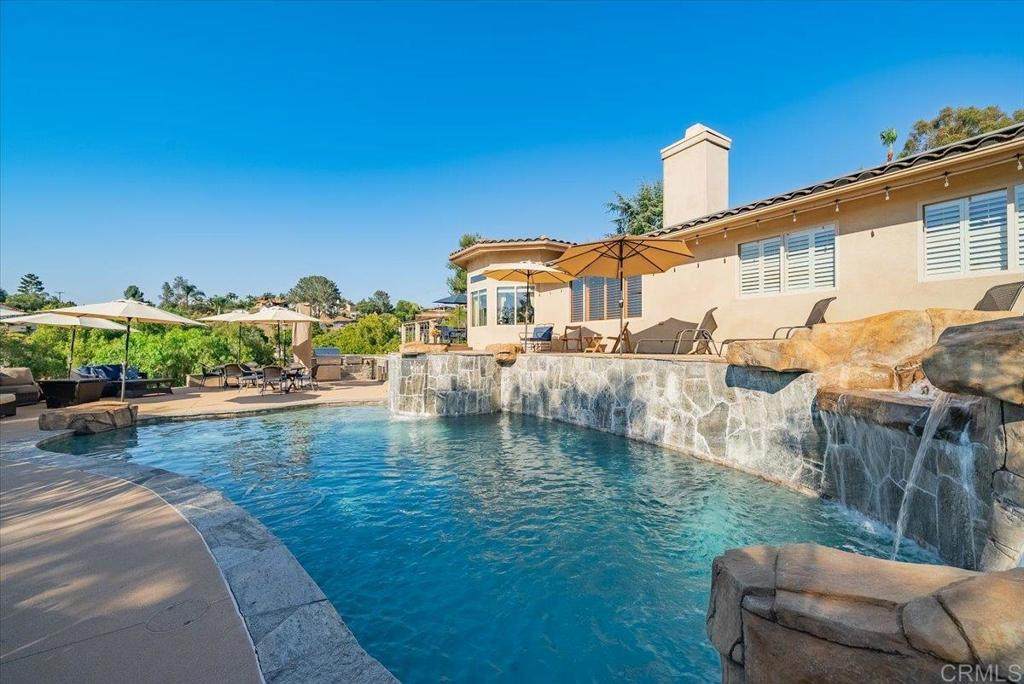
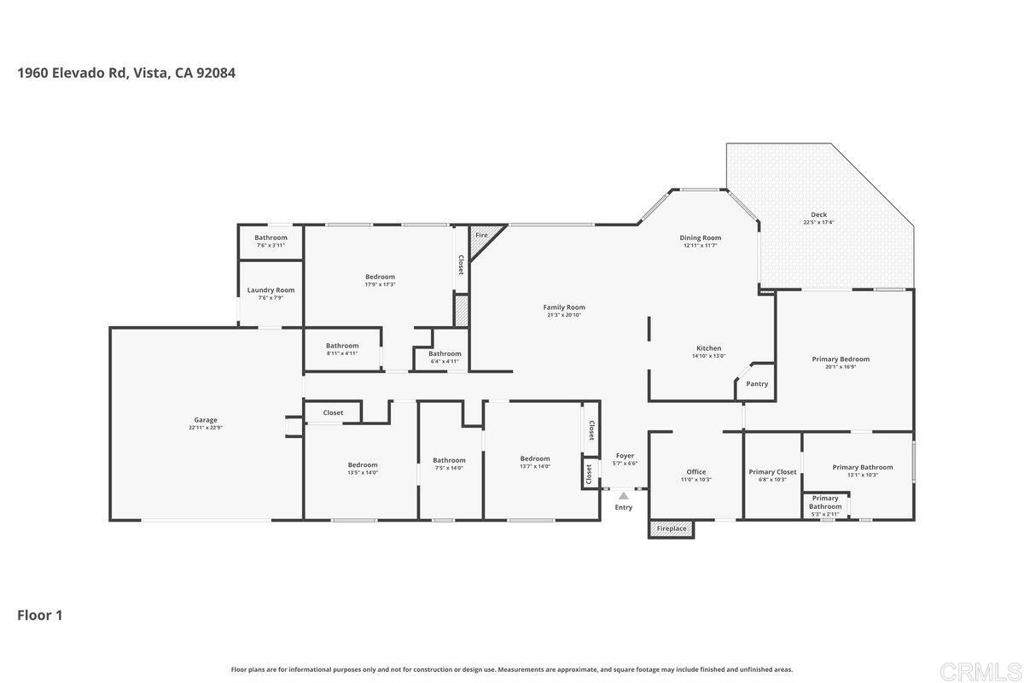
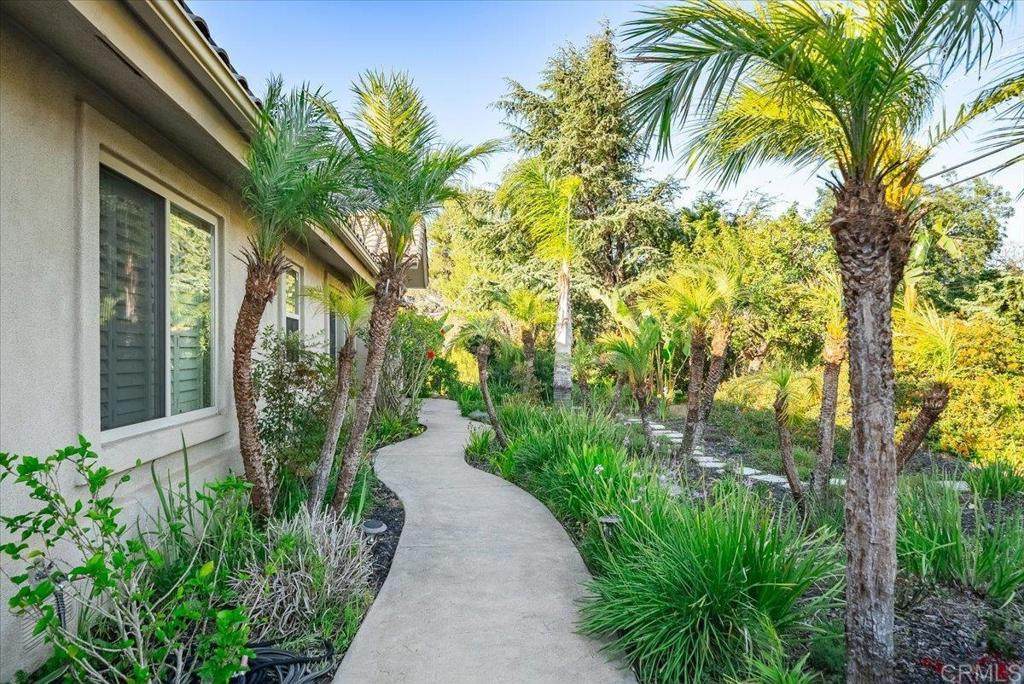
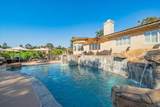
Nestled in the desirable rolling hills in Elevado of Vista, this exceptional single-story estate with expansive views from the northwest offers the perfect blend of privacy, space, and opportunity on approximately 1.47 acres. Featuring 4 bedrooms, 3 full bathrooms/2 half bathrooms, and over 2,500 square feet of living space, this property provides room to spread out while enjoying a peaceful, rural setting just minutes from town. The amazing private Pentair Remote Pool System with spa includes multiple water features and a slide for the kids. The exterior also features an outside accessible pool bathroom, outdoor shower, custom granite outdoor kitchen with Lynx Grill, refrigerator, multiple varieties of fruit trees. The property also includes paid home and pool solar as well as horse facilities including your own horse arena configuration. Surrounded by custom homes and mature landscaping, the expansive lot offers endless possibilities for entertaining, gardening, RV parking, adding an ADU, building your own winery, or creating your dream outdoor retreat. Inside, enjoy a spacious floor plan with generously sized living areas, abundant natural light, and a layout designed for comfortable everyday living. Large primary suite with walk in closet and a secondary primary that could be used as extra rental income or for older children. Tucked away in one of North Vista’s sought-after custom home communities, you'll appreciate the tranquil atmosphere while remaining close to shopping, dining, public and private schools (including Mission Vista and Tri-City Christian), and convenient freeway access. Rarely does a property with this much land, privacy, and potential become available.
-
4BEDS
-
1.47ACRES
-
3BATHS
-
21/2 BATHS
-
2,555SQFT
-
$646$/SQFT
School Information
Description
Nestled in the desirable rolling hills in Elevado of Vista, this exceptional single-story estate with expansive views from the northwest offers the perfect blend of privacy, space, and opportunity on approximately 1.47 acres. Featuring 4 bedrooms, 3 full bathrooms/2 half bathrooms, and over 2,500 square feet of living space, this property provides room to spread out while enjoying a peaceful, rural setting just minutes from town. The amazing private Pentair Remote Pool System with spa includes multiple water features and a slide for the kids. The exterior also features an outside accessible pool bathroom, outdoor shower, custom granite outdoor kitchen with Lynx Grill, refrigerator, multiple varieties of fruit trees. The property also includes paid home and pool solar as well as horse facilities including your own horse arena configuration. Surrounded by custom homes and mature landscaping, the expansive lot offers endless possibilities for entertaining, gardening, RV parking, adding an ADU, building your own winery, or creating your dream outdoor retreat. Inside, enjoy a spacious floor plan with generously sized living areas, abundant natural light, and a layout designed for comfortable everyday living. Large primary suite with walk in closet and a secondary primary that could be used as extra rental income or for older children. Tucked away in one of North Vista’s sought-after custom home communities, you'll appreciate the tranquil atmosphere while remaining close to shopping, dining, public and private schools (including Mission Vista and Tri-City Christian), and convenient freeway access. Rarely does a property with this much land, privacy, and potential become available.
Based on information from California Regional Multiple Listing Service, Inc. as of 2026-10-07T20:33:58.963. This information is for your personal, non-commercial use and may not be used for any purpose other than to identify prospective properties you may be interested in purchasing. Display of MLS data is deemed reliable but is not guaranteed accurate by the MLS or Realty ONE Group Empire. Licensed in the State of California, USA.