











Description
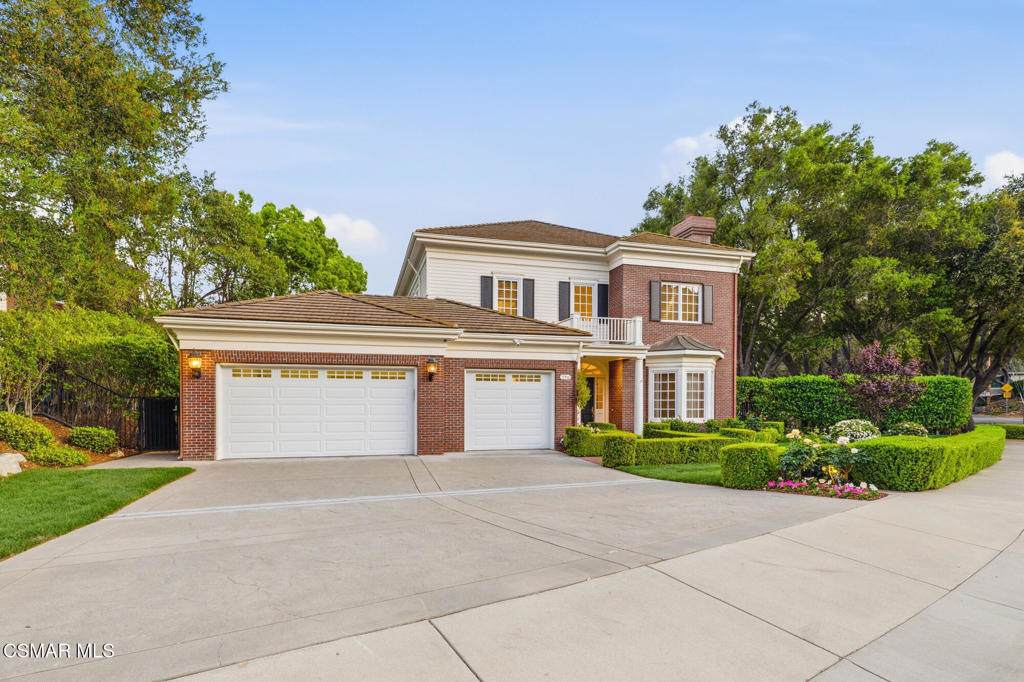
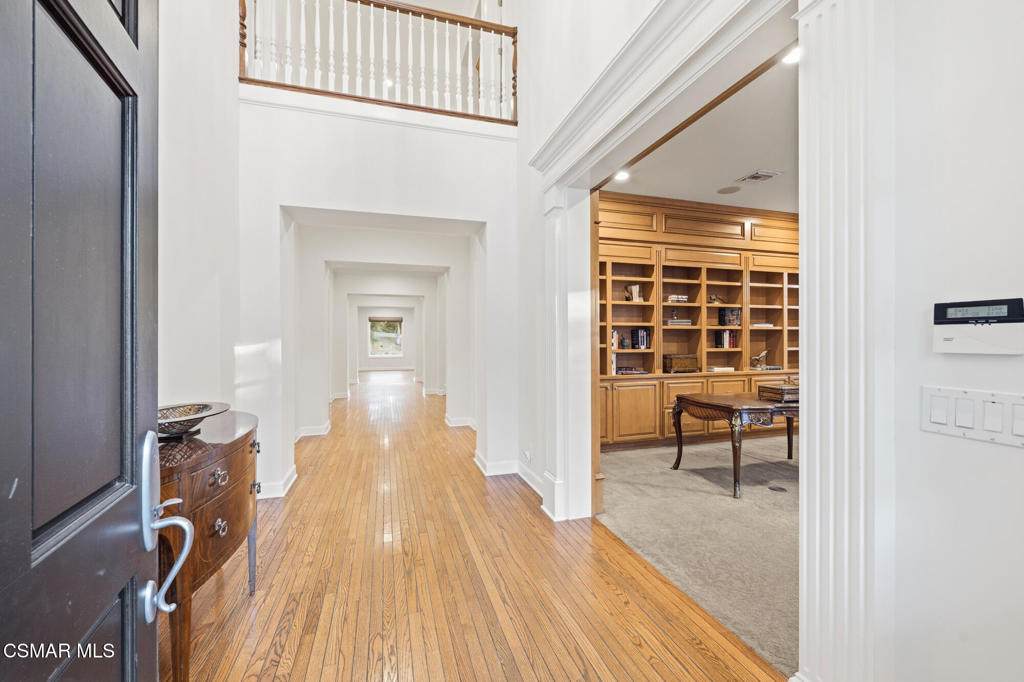
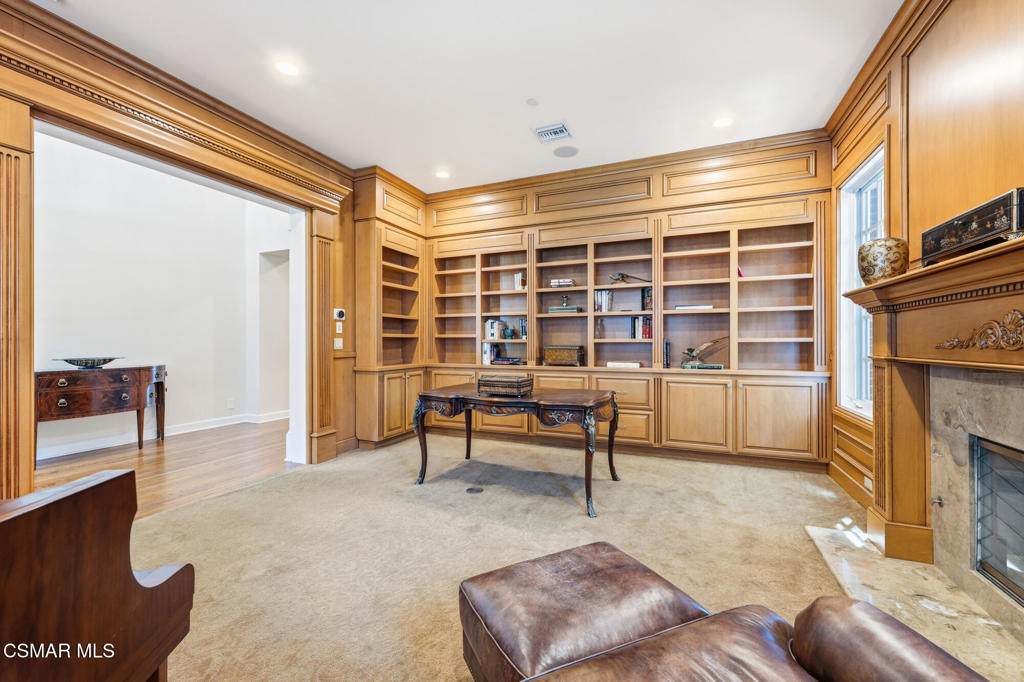
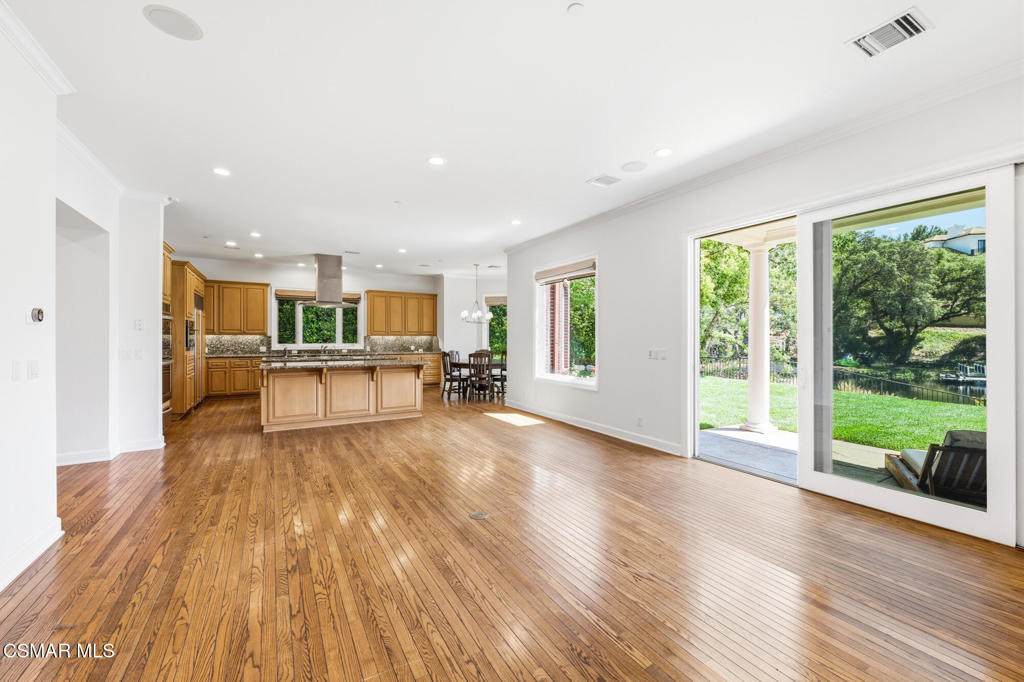
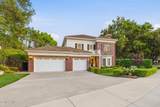
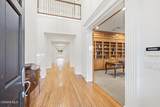
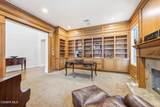
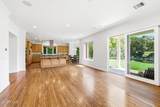
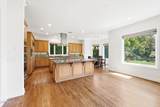
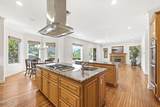
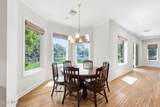
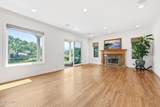
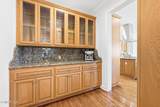
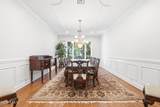
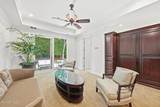
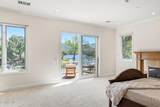
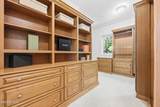
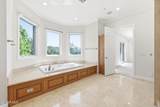
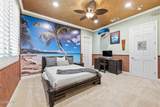
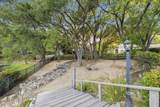
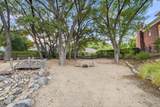
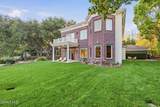
Few settings capture the beauty and tranquility of Lake Sherwood lakefront living like this exceptional property, where a nearly half-acre double lot, sweeping water views, and a lawn that flows gracefully to the lake create an unforgettable waterfront retreat. The property's position along the shoreline captures broad water views and a wonderful sense of openness rarely found along the lake.The grounds embrace the lakefront setting with multiple outdoor spaces to relax and entertain, including a large grassy lakeside lawn, an expansive side yard with endless possibilities, and private access to your own boat dock.The approximately 5,513-square-foot residence features two-story ceilings in the foyer, 10-foot ceilings throughout much of the home, crown moldings, wood flooring, stone slab countertops, and quality finishes.The thoughtfully designed layout includes five en-suite bedrooms, plus an additional bedroom currently used as a gym, a powder bath, a private office with built-in shelving and fireplace, and a laundry room with extra storage and a convenient pet shower. A main-level bedroom with private patio provides a comfortable retreat for guests or extended family.The primary suite offers a peaceful sanctuary with a fireplace, private balcony overlooking the lake, a generous walk-in closet, and a spa-like bath where the soaking tub captures tranquil water views.The gourmet kitchen features high-end appliances, dual islands, dual sinks, a butler's pantry, and a breakfast area with beautiful views of the lake. Walls of windows fill the great room with natural light while framing sparkling lake vistas and centering around a welcoming fireplace.With your private boat dock and direct access to the water, the lake becomes part of everyday life--paddle board in the morning, fish or swim from your dock in the afternoon, and enjoy sunset cruises across the peaceful waters of Lake Sherwood.
-
6BEDS
-
0.44ACRES
-
5BATHS
-
11/2 BATHS
-
5,513SQFT
-
$807$/SQFT
Description
Few settings capture the beauty and tranquility of Lake Sherwood lakefront living like this exceptional property, where a nearly half-acre double lot, sweeping water views, and a lawn that flows gracefully to the lake create an unforgettable waterfront retreat. The property's position along the shoreline captures broad water views and a wonderful sense of openness rarely found along the lake.The grounds embrace the lakefront setting with multiple outdoor spaces to relax and entertain, including a large grassy lakeside lawn, an expansive side yard with endless possibilities, and private access to your own boat dock.The approximately 5,513-square-foot residence features two-story ceilings in the foyer, 10-foot ceilings throughout much of the home, crown moldings, wood flooring, stone slab countertops, and quality finishes.The thoughtfully designed layout includes five en-suite bedrooms, plus an additional bedroom currently used as a gym, a powder bath, a private office with built-in shelving and fireplace, and a laundry room with extra storage and a convenient pet shower. A main-level bedroom with private patio provides a comfortable retreat for guests or extended family.The primary suite offers a peaceful sanctuary with a fireplace, private balcony overlooking the lake, a generous walk-in closet, and a spa-like bath where the soaking tub captures tranquil water views.The gourmet kitchen features high-end appliances, dual islands, dual sinks, a butler's pantry, and a breakfast area with beautiful views of the lake. Walls of windows fill the great room with natural light while framing sparkling lake vistas and centering around a welcoming fireplace.With your private boat dock and direct access to the water, the lake becomes part of everyday life--paddle board in the morning, fish or swim from your dock in the afternoon, and enjoy sunset cruises across the peaceful waters of Lake Sherwood.
Based on information from California Regional Multiple Listing Service, Inc. as of 2026-10-13T00:27:57.67. This information is for your personal, non-commercial use and may not be used for any purpose other than to identify prospective properties you may be interested in purchasing. Display of MLS data is deemed reliable but is not guaranteed accurate by the MLS or Realty ONE Group Empire. Licensed in the State of California, USA.