
Skip To Content

19423 Crystal Springs Lane

Apple Valley, CA 92308
  • $357,000
  • STATUS: Pending
  • ON SITE: 146 Days
  • ID#: IV26104608
Pending
UPDATED: 73 min ago
$357,000
  • 2
    BEDS
  • 0.13
    ACRES
  • 2
    BATHS
  • 0
    1/2 BATHS
  • 1,544
    SQFT
  • $231
    $/SQFT
Neighborhood:
Type:
Single-Family Home
Built:
2008
County:

School Ratings & Info

School District:
Listing Agent(s): John Martindale of GS STRATEGIES, INC. (909-723-1730)


Description

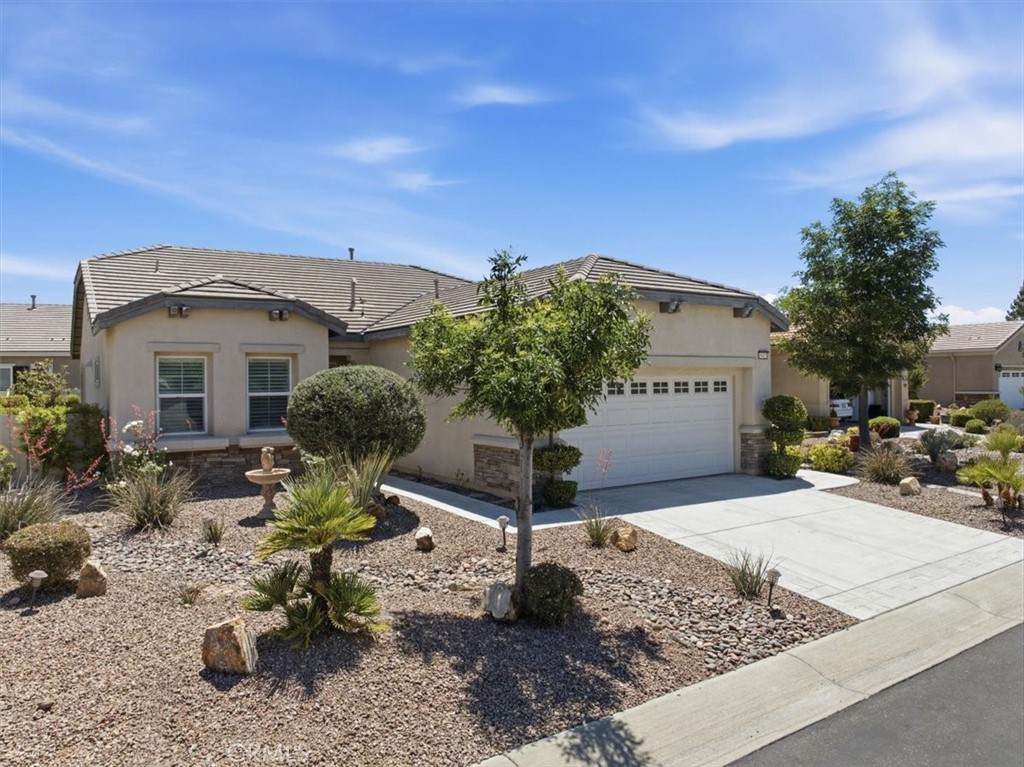
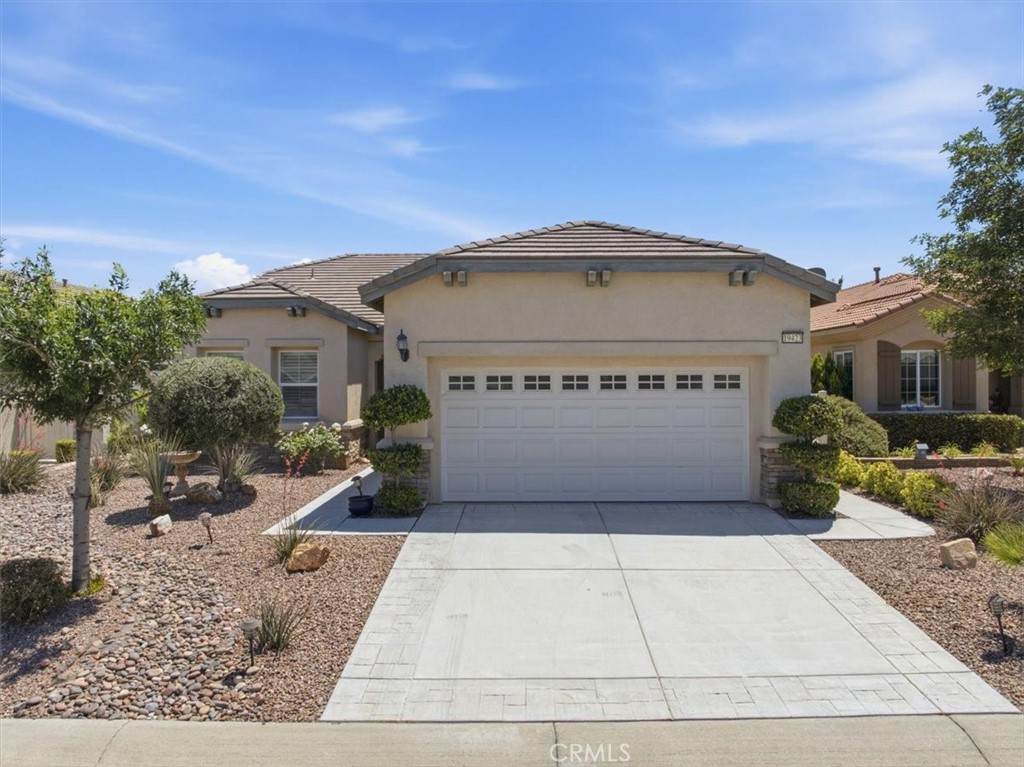
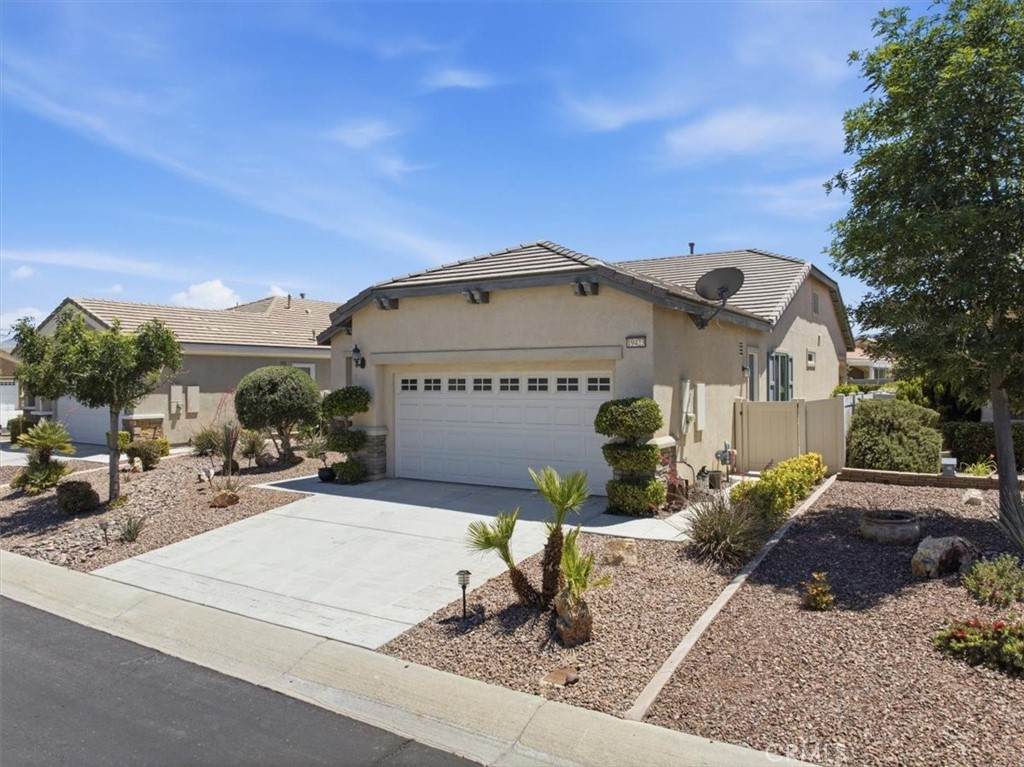
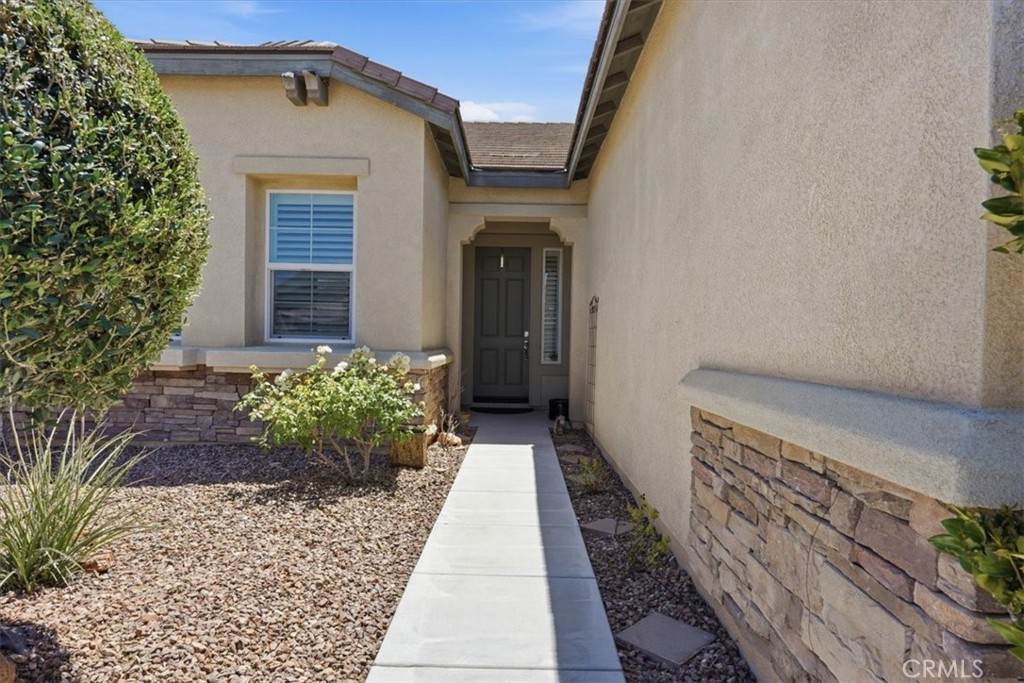
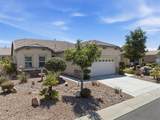
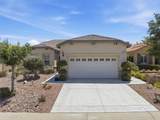
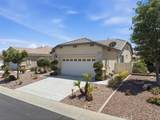
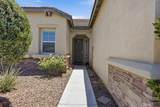
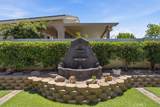
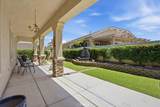
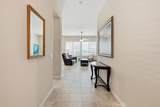
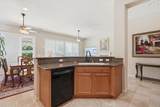
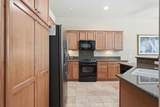
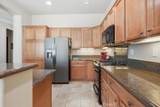
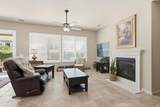
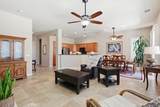
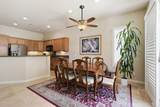
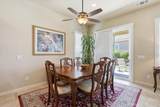
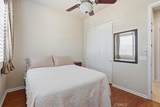
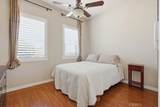
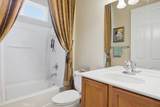
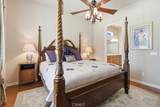
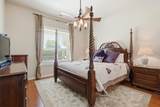
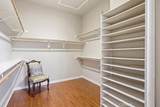
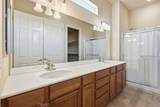
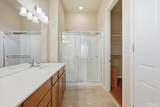
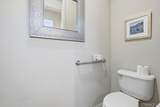
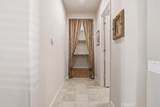
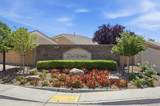
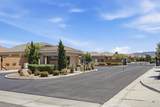
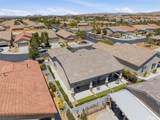
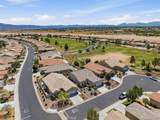
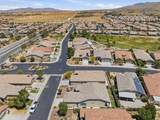
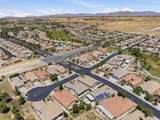
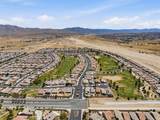
Welcome to 19423 Crystal Springs Ln., Apple Valley, situated in the 55+ Dell Webb community of SOLERA. This beautifully maintained 2 bedroom + a den, 2 bath residence offers comfort, style, and resort-style living. Located near the golf course, this home boasts plantation shutters, tile and laminate flooring, and meticulous landscaping that creates a peaceful, inviting atmosphere. The kitchen features granite countertops, custom cabinetry,and modern finishes—perfect for everyday living and entertaining. The spacious master suite includes a huge walk-in closet and an en-suite bath designed for luxury and convenience. A versatile den can serve as a home office, craft space, or guest room. Additional features include a two-car garage and access to all the amenities Solera has to offer, including pools, fitness center, clubhouse, and more. Enjoy the best of indoor-outdoor living in this charming, move-in-ready home.

Monthly Payment Calculator


Based on information from California Regional Multiple Listing Service, Inc. as of 2026-10-10T15:30:41.053. This information is for your personal, non-commercial use and may not be used for any purpose other than to identify prospective properties you may be interested in purchasing. Display of MLS data is deemed reliable but is not guaranteed accurate by the MLS or Realty ONE Group Empire. Licensed in the State of California, USA.
www.bestsocalhomesearch.com/homes/176590104
Print Image

19423 Crystal Springs Lane Apple Valley, CA 92308

  • Price: $357,000
  • Status: Pending
  • On Site: 146 Days
  • Updated: 73 min ago
  • ID#: IV26104608
2
Beds
2
Baths
0
½ Baths
0.13
Acres
1,544
SQFT
$231
$/SQFT
2008
Built
Neighborhood:
APPV - Apple Valley
County:
San Bernardino
Area:
APPV - Apple Valley
School District:
Apple Valley Unified
Property Description
Welcome to 19423 Crystal Springs Ln., Apple Valley, situated in the 55+ Dell Webb community of SOLERA. This beautifully maintained 2 bedroom + a den, 2 bath residence offers comfort, style, and resort-style living. Located near the golf course, this home boasts plantation shutters, tile and laminate flooring, and meticulous landscaping that creates a peaceful, inviting atmosphere. The kitchen features granite countertops, custom cabinetry,and modern finishes—perfect for everyday living and entertaining. The spacious master suite includes a huge walk-in closet and an en-suite bath designed for luxury and convenience. A versatile den can serve as a home office, craft space, or guest room. Additional features include a two-car garage and access to all the amenities Solera has to offer, including pools, fitness center, clubhouse, and more. Enjoy the best of indoor-outdoor living in this charming, move-in-ready home.
Exterior Features

Architectural Style Contemporary Attached Garage YN Yes Construction Materials FrameStucco Entry Level 1 Entry Location Front Fencing Vinyl Lot Features LawnLandscapedRectangular LotSprinkler System Parking Features DrivewayGarage Faces FrontGarageGarage Door OpenerOff Street Parking Total 2 Patio And Porch Features ConcreteCovered Pool Features Association Pool Private YN No Property Attached YN No Road Frontage Type City Street Road Surface Type Paved Roof Flat Tile Sign On Property YN Yes Spa Features Community Spa YN Yes View Neighborhood View YN Yes

Interior Features

Appliances DishwasherDisposalGas OvenGas RangeMicrowaveWater Heater Common Walls No Common Walls Cooling Central Air Cooling YN Yes Door Features Panel Doors Fireplace Features GasLiving Room Fireplace YN Yes Flooring Tile Heating Central Heating YN Yes Interior Features Ceiling Fan(s)Granite CountersHigh CeilingsOpen FloorplanPantryAll Bedrooms Down Main Level Bathrooms 2 Main Level Bedrooms 2 Window Features Double Pane Windows

Property Features

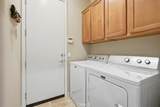
Additional Parcels YN No Association Amenities ClubhouseGolf CourseMeeting/Banquet/Party RoomPickleballPoolPet RestrictionsGuardSpa/Hot TubSecurityTennis Court(s) Association Fee 262 Association Fee Frequency Monthly Association YN Yes Common Interest Planned Development Community Features CurbsGolfParkSuburbanSidewalksGated Contingency Saletermsand concessions are subject to court approval. Property is sold in it’s “AS-ISWHERE-IS” condition. Email offersPQand POF to offers@gsstrategiesre.com. For questions regarding the Partition Referee or transactionplease call or text John (909) 228-5255. Disclosures Court Confirmation Exclusions Non-Applicable Garage YN Yes Inclusions Non-Applicable Land Lease YN No Laundry Features Washer HookupGas Dryer HookupLaundry Room Lease Considered YN No Levels One Listing Agreement Exclusive Right To Sell Listing Service Full Service Listing Terms CashCash to New LoanConventionalCourt ApprovalFHA New Construction YN No Possession Close Of Escrow Property Condition Turnkey Property Sub Type Single Family Residence Security Features Carbon Monoxide Detector(s)Gated CommunityGated with AttendantKey Card EntrySmoke Detector(s) Senior Community YN No Sewer Public Sewer Special Listing Conditions Third Party Approval Structure Type House Utilities Electricity ConnectedNatural Gas ConnectedSewer ConnectedWater Connected Water Source Public


Based on information from California Regional Multiple Listing Service, Inc. as of 2026-10-10T15:30:41.053. This information is for your personal, non-commercial use and may not be used for any purpose other than to identify prospective properties you may be interested in purchasing. Display of MLS data is deemed reliable but is not guaranteed accurate by the MLS or Realty ONE Group Empire. Licensed in the State of California, USA.
 
https://bt-photos.global.ssl.fastly.net/socal/orig_boomver_1_432824463-2.jpg https://bt-photos.global.ssl.fastly.net/socal/orig_boomver_1_432824463-2.jpg https://bt-photos.global.ssl.fastly.net/socal/orig_boomver_1_432824463-2.jpg
Logo
Realty ONE Group Empire
13330 Ranchero Rd. Ste 12
Oak Hills CA, 92344
Listing Agent(s): John Martindale of GS STRATEGIES, INC. (909-723-1730)