



Description
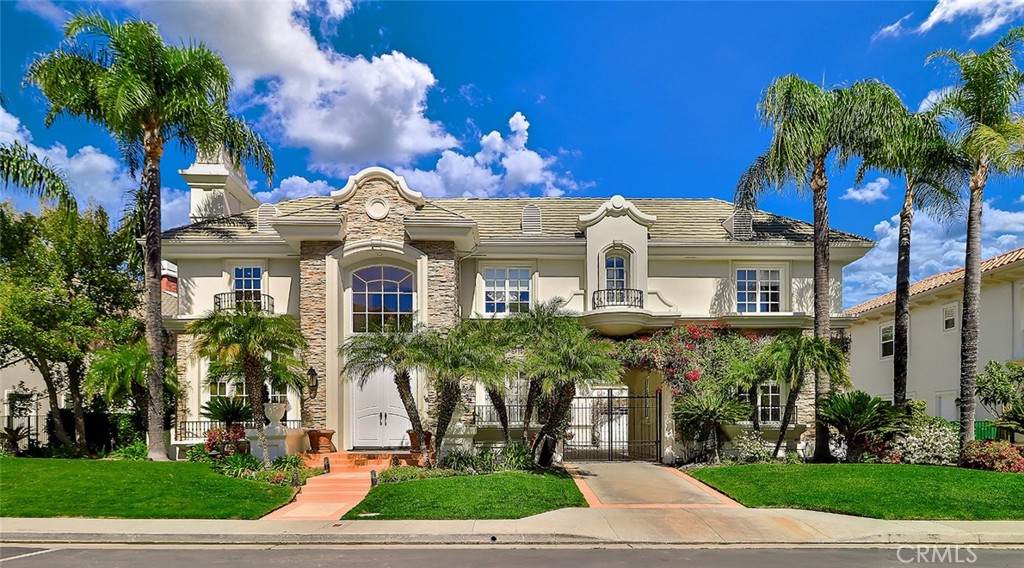
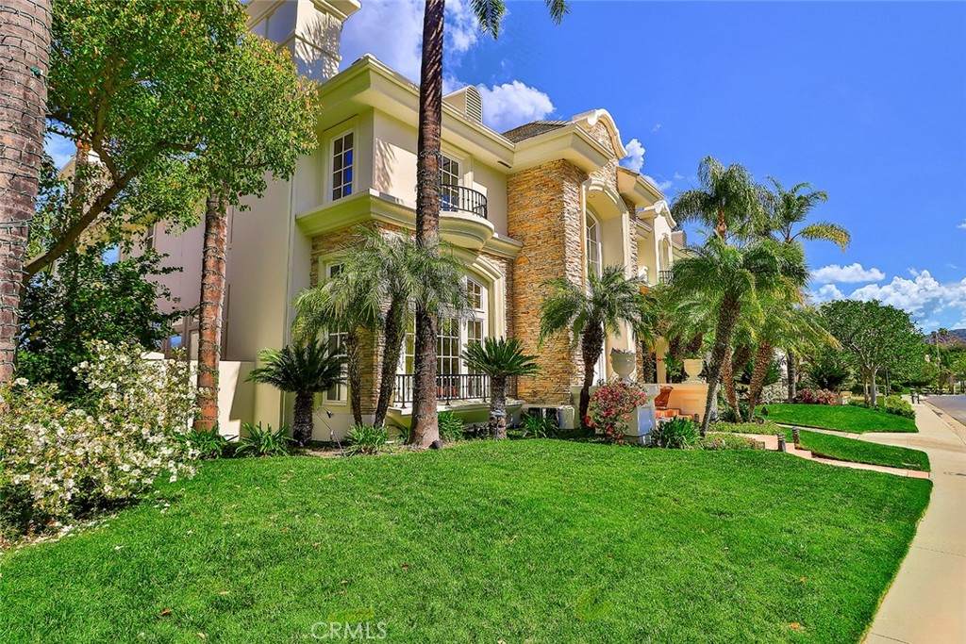
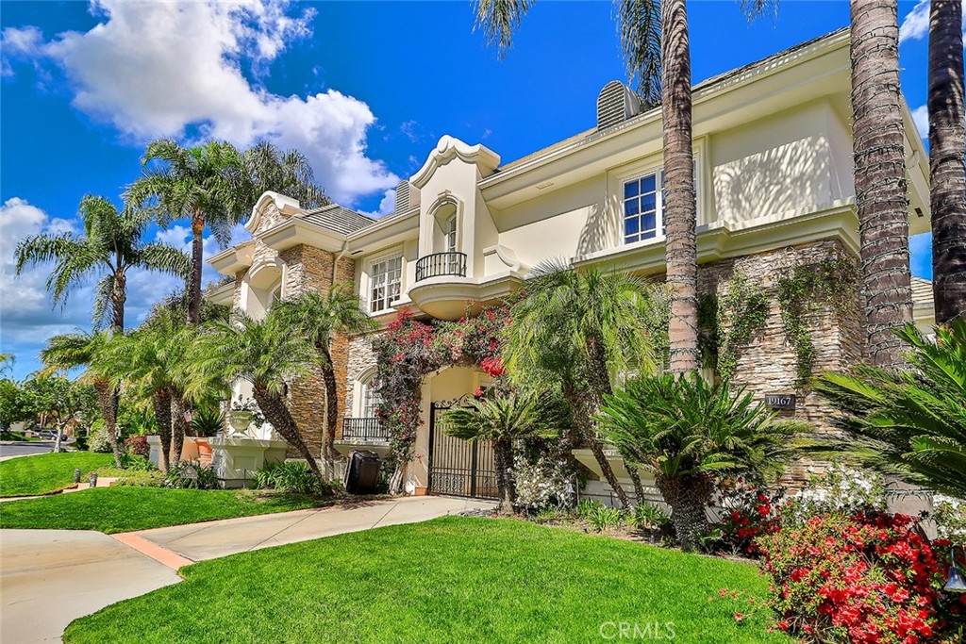
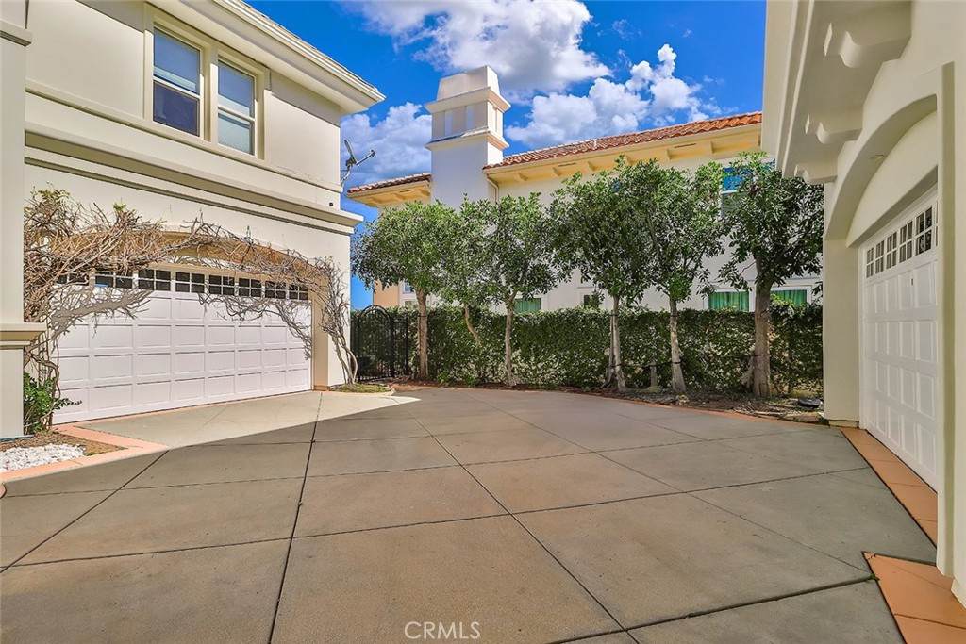
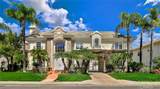
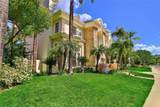
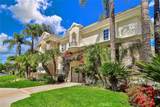
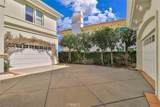
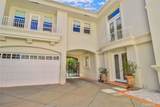
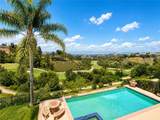
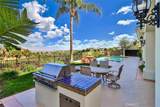
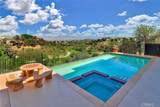
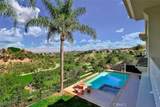
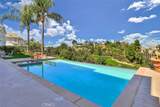
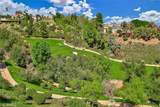
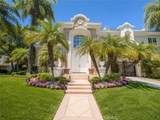
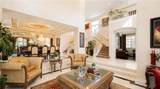
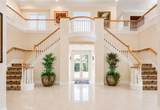
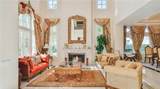
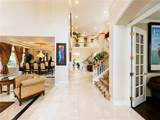
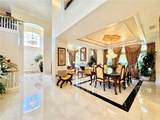
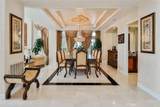
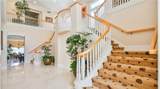
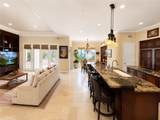
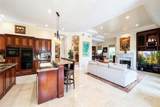
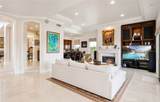
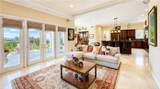
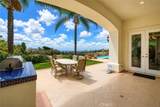
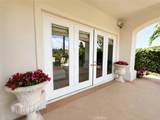
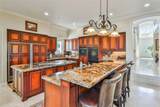
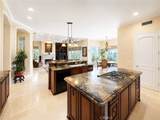
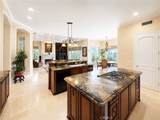
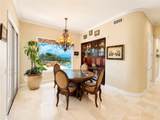
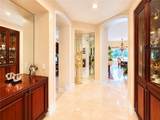
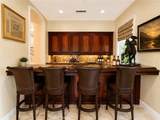
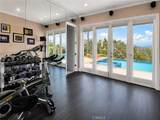
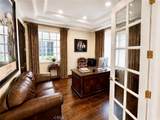
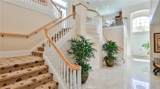
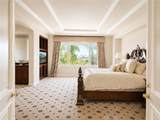
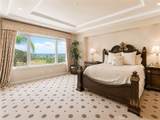
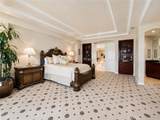
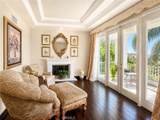
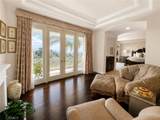
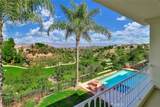
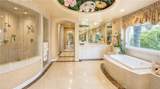
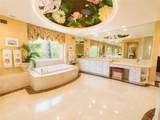
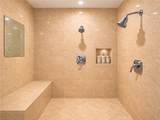
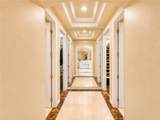
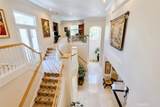
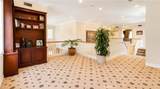
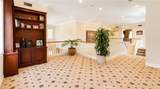
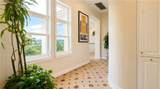
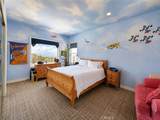
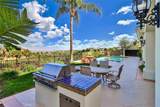
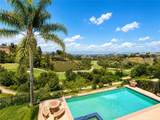
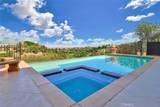
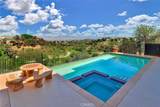
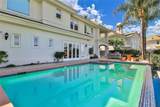
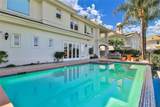
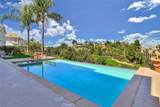
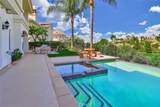
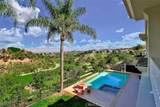
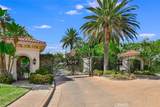
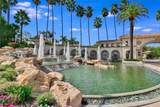
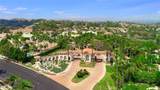
VIEWS, VIEWS, VIEWS! Breathtaking Panoramic Vistas Over Golf Course, Valley & Mountains!! Welcome to this stunning private estate nestled on one of the most sought-after cul-de-sac streets in the exclusive 24-hour Guard-Gated Community of Mulholland Park. This rare, bright and spacious Plan 5 offers approximately 6,399 sq.ft. of refined living with gorgeous curb appeal, Breathtaking Views of the golf course, valley lights, and mountains from nearly every vantage point. This exceptional home features 5 bedrooms, 6.5 bathrooms, with 5 ensuite bedrooms, plus a versatile loft and bonus room, offering the perfect layout for family living and guests alike. One private ensuite bedroom is conveniently located on the ground floor, ideal for guests or multigenerational living. A grand two-story entry sets the stage with Soaring Ceilings, gleaming marble floors, and an awe-inspiring dual staircase. The formal living and dining rooms are ideal for entertaining and richly appointed, featuring tray ceilings, crystal chandeliers, and refined finishes throughout while a bonus room downstairs serves perfectly as a home office or library. The large family room with cozy fireplace and bar opens directly to the Chef's Kitchen featuring a generous center island, Sub-Zero refrigerator, dual oven, walk-in pantry and bright breakfast area, all framing those spectacular views! Upstairs, four generous ensuite bedrooms plus a loft surround the lavish primary suite! a true retreat complete with a spacious sitting area, cozy fireplace, private balcony with sweeping views and an impressively large walk-in closet. The expansive primary bath boasts a spa tub, oversized walk-in shower, vanity and two separate private toilets & bidet. The entertainer's backyard is your own private paradise with Beautiful Scenic Views!!! a stunning infinity pool and spa seemingly float above the golf course, complemented by a built-in BBQ, all designed for unforgettable gatherings. Additional highlights include, Two gated 2-car garages (totaling four-car parking) plus a courtyard for additional vehicles, ample storage and the security and prestige of Mulholland Park's resort-style community. First time on the market! The owner has taken meticulous care of the property. This is a rare opportunity to own one of Mulholland Park's premier view estates!!
-
5BEDS
-
0.48ACRES
-
6BATHS
-
11/2 BATHS
-
6,399SQFT
-
$656$/SQFT
Description
VIEWS, VIEWS, VIEWS! Breathtaking Panoramic Vistas Over Golf Course, Valley & Mountains!! Welcome to this stunning private estate nestled on one of the most sought-after cul-de-sac streets in the exclusive 24-hour Guard-Gated Community of Mulholland Park. This rare, bright and spacious Plan 5 offers approximately 6,399 sq.ft. of refined living with gorgeous curb appeal, Breathtaking Views of the golf course, valley lights, and mountains from nearly every vantage point. This exceptional home features 5 bedrooms, 6.5 bathrooms, with 5 ensuite bedrooms, plus a versatile loft and bonus room, offering the perfect layout for family living and guests alike. One private ensuite bedroom is conveniently located on the ground floor, ideal for guests or multigenerational living. A grand two-story entry sets the stage with Soaring Ceilings, gleaming marble floors, and an awe-inspiring dual staircase. The formal living and dining rooms are ideal for entertaining and richly appointed, featuring tray ceilings, crystal chandeliers, and refined finishes throughout while a bonus room downstairs serves perfectly as a home office or library. The large family room with cozy fireplace and bar opens directly to the Chef's Kitchen featuring a generous center island, Sub-Zero refrigerator, dual oven, walk-in pantry and bright breakfast area, all framing those spectacular views! Upstairs, four generous ensuite bedrooms plus a loft surround the lavish primary suite! a true retreat complete with a spacious sitting area, cozy fireplace, private balcony with sweeping views and an impressively large walk-in closet. The expansive primary bath boasts a spa tub, oversized walk-in shower, vanity and two separate private toilets & bidet. The entertainer's backyard is your own private paradise with Beautiful Scenic Views!!! a stunning infinity pool and spa seemingly float above the golf course, complemented by a built-in BBQ, all designed for unforgettable gatherings. Additional highlights include, Two gated 2-car garages (totaling four-car parking) plus a courtyard for additional vehicles, ample storage and the security and prestige of Mulholland Park's resort-style community. First time on the market! The owner has taken meticulous care of the property. This is a rare opportunity to own one of Mulholland Park's premier view estates!!
Based on information from California Regional Multiple Listing Service, Inc. as of 2026-10-05T20:31:57.99. This information is for your personal, non-commercial use and may not be used for any purpose other than to identify prospective properties you may be interested in purchasing. Display of MLS data is deemed reliable but is not guaranteed accurate by the MLS or Realty ONE Group Empire. Licensed in the State of California, USA.