















Description
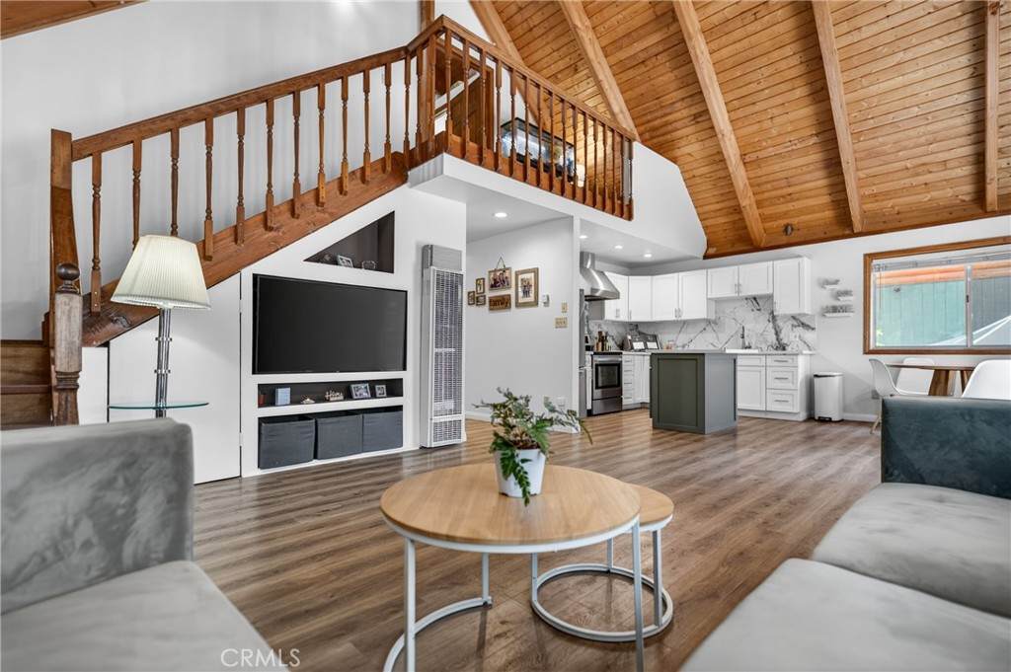
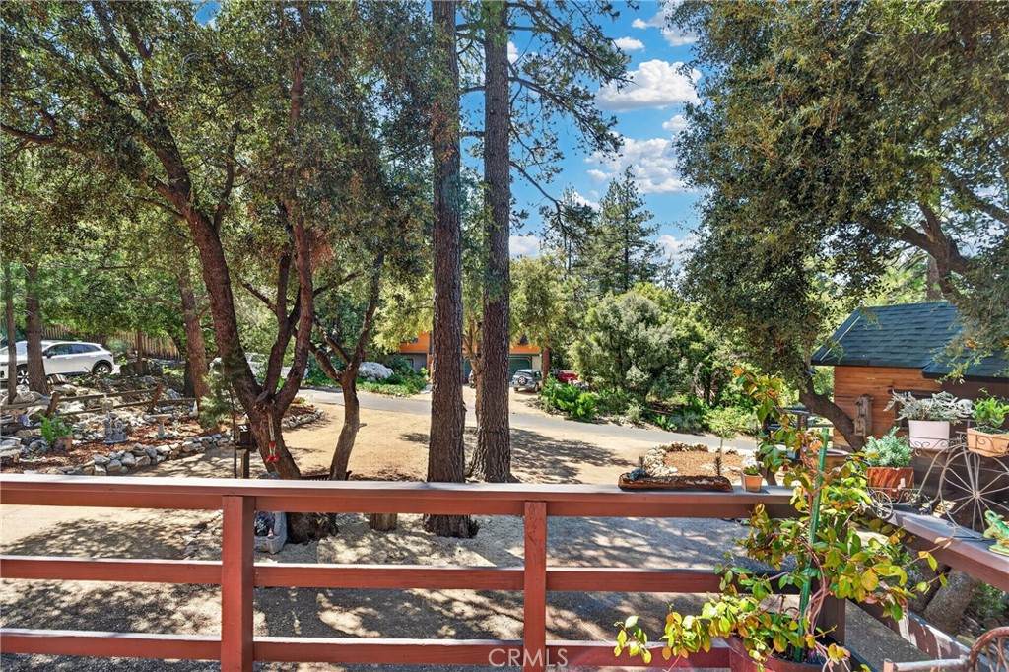
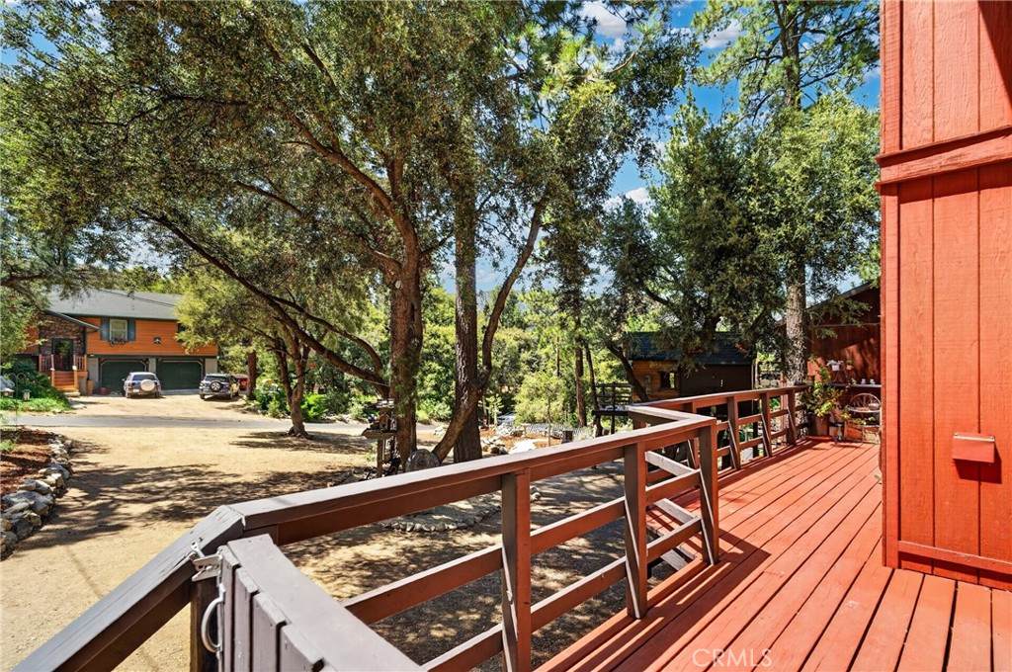
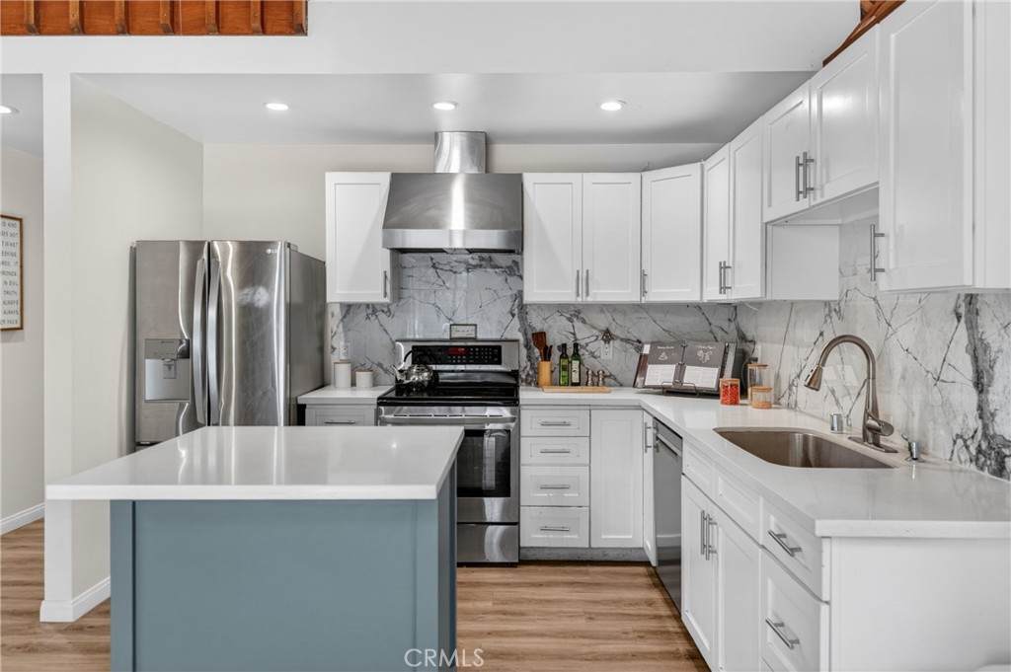
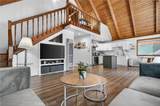
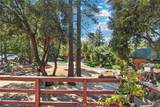
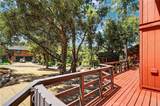
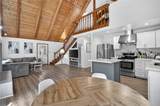
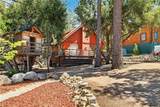
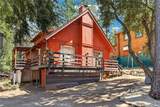
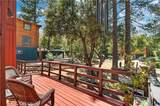
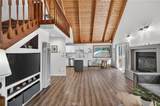
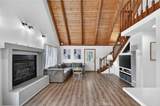
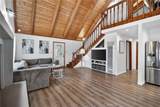
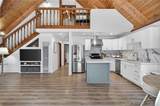
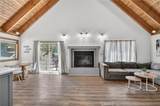
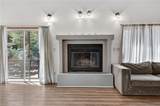
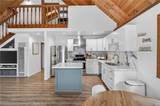
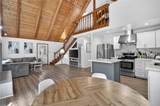
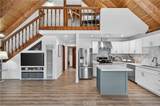
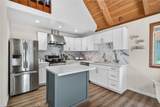
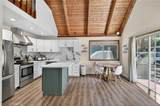
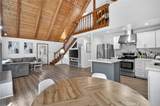
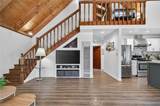
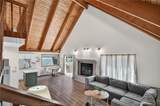
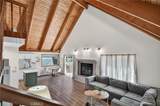
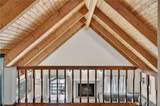
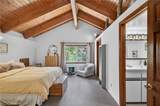
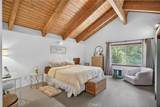
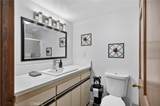
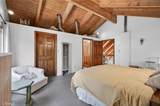
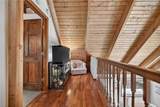
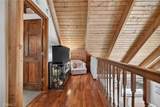
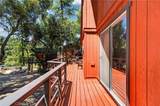
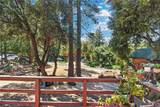
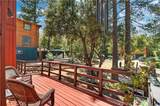
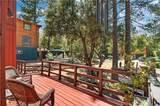
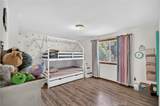
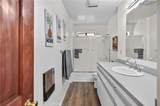
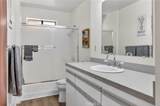
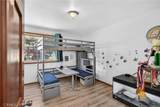
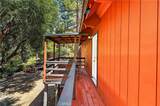
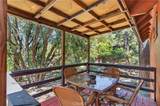
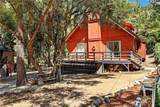
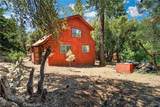
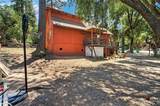
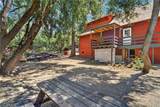
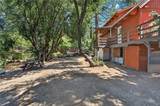
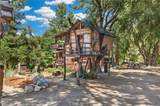
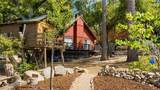
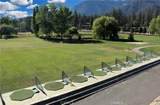
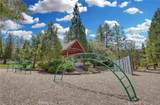
BIG OPPORTUNITY! FHA assumable loan available at an attractive 2.875% interest rate, subject to lender approval and buyer qualification. This rare financing option may offer significant monthly savings compared to current market rates. Set beneath towering pines on an expansive 10,340 sq. ft. lot, this beautifully updated mountain retreat delivers the space, privacy, and modern finishes today's buyers crave. Just moments from the PMC Village, this charming 3-bedroom home offers the perfect blend of family-friendly living, outdoor enjoyment, and the relaxed mountain lifestyle that makes Pine Mountain Club so special. Soaring vaulted wood ceilings and a stunning wood-burning fireplace with a designer microcement finish create a warm and sophisticated centerpiece for the home. The open-concept great room is designed for gathering and entertaining, while abundant windows fill the interior with natural light. Recent improvements include updated kitchen countertops, refreshed cabinetry, a designer backsplash, updated bathroom countertops, modern lighting fixtures throughout, and a freshly painted deck ready for spring and summer enjoyment.Sliding glass doors open to the spacious deck and oversized front yard, creating a seamless connection between indoor and outdoor living. The expansive lot offers endless possibilities for gardening, recreation, pets, and future enhancements, while a charming treehouse provides a magical retreat for little adventurers.Built in 1990, the main level features three bedrooms, a full bathroom, stackable laundry, and a functional layout designed for comfortable everyday living. A spacious basement provides valuable storage for seasonal gear, outdoor equipment, and mountain essentials.Privately situated on desirable Teton Way, you'll enjoy the feeling of a peaceful mountain escape while remaining just a short golf cart ride, bike ride, or walk from the Village Center, Clubhouse, golf course, pool, tennis courts, parks, hiking trails, local dining, and community events.Whether you're searching for a full-time residence, weekend getaway, vacation rental, or investment opportunity, this move-in-ready home combines thoughtful updates, exceptional outdoor space, and a prime location in one of Pine Mountain Club's most sought-after neighborhoods. Come experience it for yourself—schedule your private showing today!
-
3BEDS
-
0.24ACRES
-
2BATHS
-
01/2 BATHS
-
1,622SQFT
-
$246$/SQFT
School Information
Description
BIG OPPORTUNITY! FHA assumable loan available at an attractive 2.875% interest rate, subject to lender approval and buyer qualification. This rare financing option may offer significant monthly savings compared to current market rates. Set beneath towering pines on an expansive 10,340 sq. ft. lot, this beautifully updated mountain retreat delivers the space, privacy, and modern finishes today's buyers crave. Just moments from the PMC Village, this charming 3-bedroom home offers the perfect blend of family-friendly living, outdoor enjoyment, and the relaxed mountain lifestyle that makes Pine Mountain Club so special. Soaring vaulted wood ceilings and a stunning wood-burning fireplace with a designer microcement finish create a warm and sophisticated centerpiece for the home. The open-concept great room is designed for gathering and entertaining, while abundant windows fill the interior with natural light. Recent improvements include updated kitchen countertops, refreshed cabinetry, a designer backsplash, updated bathroom countertops, modern lighting fixtures throughout, and a freshly painted deck ready for spring and summer enjoyment.Sliding glass doors open to the spacious deck and oversized front yard, creating a seamless connection between indoor and outdoor living. The expansive lot offers endless possibilities for gardening, recreation, pets, and future enhancements, while a charming treehouse provides a magical retreat for little adventurers.Built in 1990, the main level features three bedrooms, a full bathroom, stackable laundry, and a functional layout designed for comfortable everyday living. A spacious basement provides valuable storage for seasonal gear, outdoor equipment, and mountain essentials.Privately situated on desirable Teton Way, you'll enjoy the feeling of a peaceful mountain escape while remaining just a short golf cart ride, bike ride, or walk from the Village Center, Clubhouse, golf course, pool, tennis courts, parks, hiking trails, local dining, and community events.Whether you're searching for a full-time residence, weekend getaway, vacation rental, or investment opportunity, this move-in-ready home combines thoughtful updates, exceptional outdoor space, and a prime location in one of Pine Mountain Club's most sought-after neighborhoods. Come experience it for yourself—schedule your private showing today!
Based on information from California Regional Multiple Listing Service, Inc. as of 2026-10-12T00:26:17.837. This information is for your personal, non-commercial use and may not be used for any purpose other than to identify prospective properties you may be interested in purchasing. Display of MLS data is deemed reliable but is not guaranteed accurate by the MLS or Realty ONE Group Empire. Licensed in the State of California, USA.