


Description
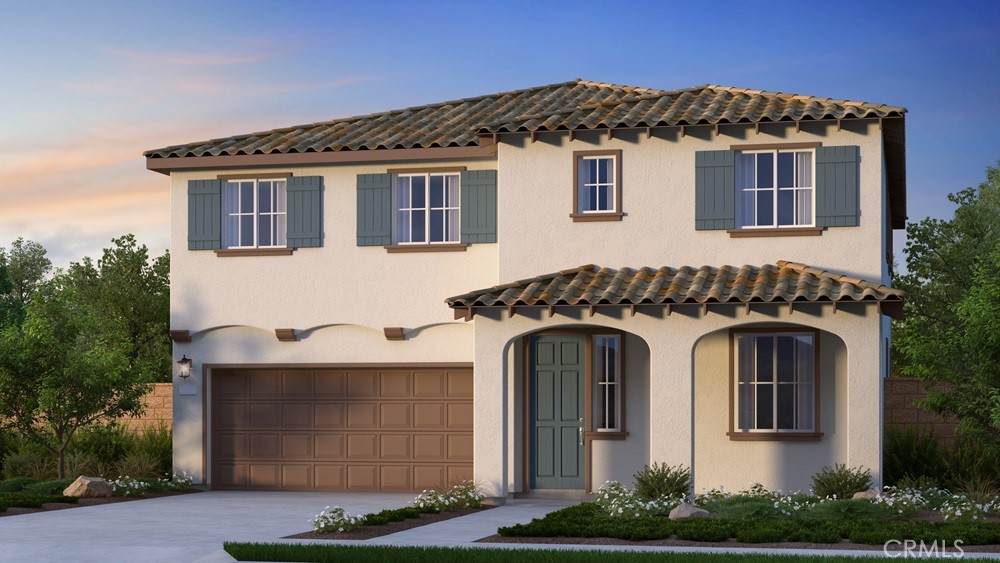
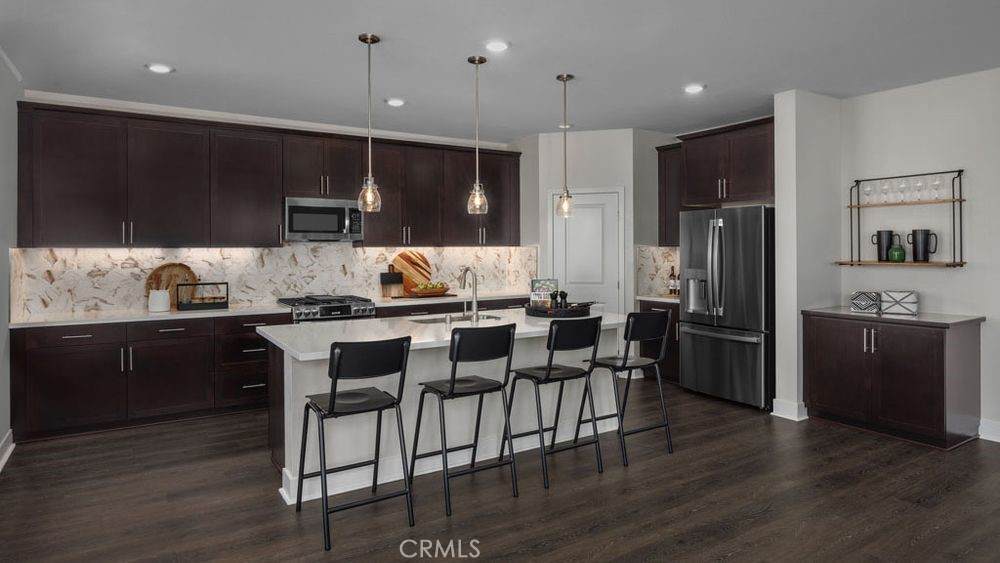
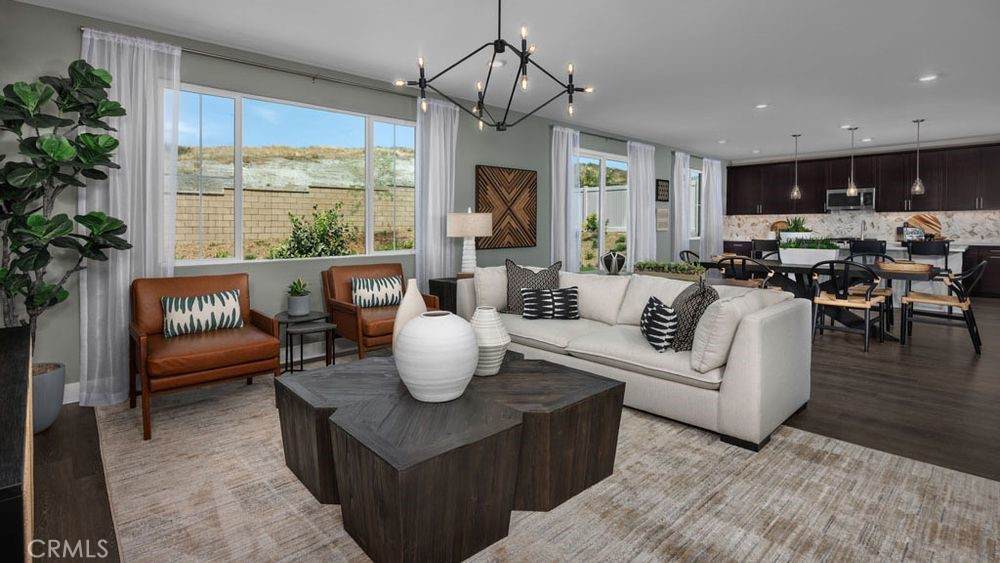
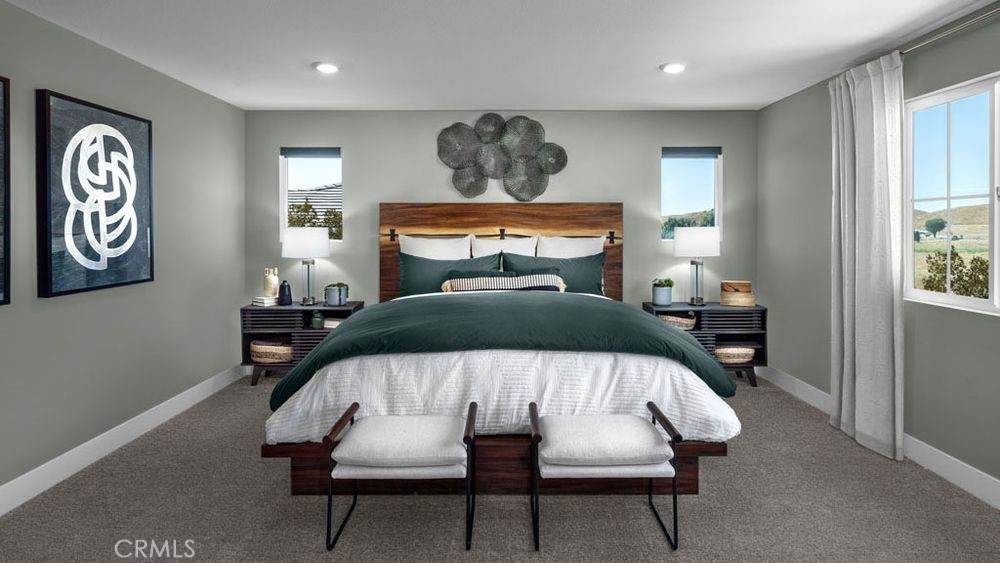
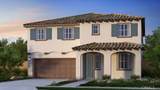
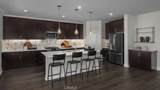
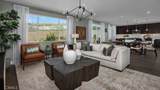
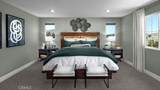
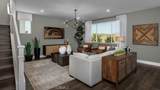
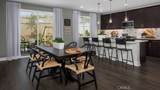
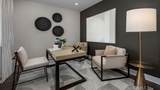
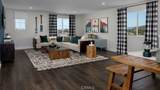
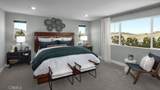
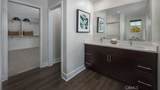
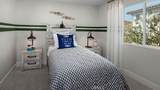
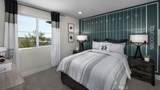
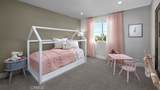
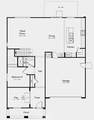
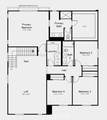
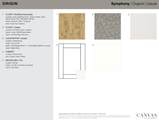
What's Special: 1st Floor Guest Bedroom | Loft | Flex Room | Close to Amenity. New Construction – November Completion! Built by America's Most Trusted Home Builder. Welcome to the Plan 3 at 19074 Waterton Lakes Drive in Victoria Square! This spacious new two-story home is designed with flexibility and comfort in mind. The open-concept main level features a bright great room that flows seamlessly into the dining area and stylish kitchen with a large island and walk-in pantry, creating the perfect setting for entertaining and everyday living. A first-floor bedroom, full bathroom, and flex room provide convenience for guest or a home office. Upstairs, the private primary suite showcases a generous walk-in closet and well-appointed bathroom, while three additional bedrooms, a centrally located laundry room, and an expansive loft and tech space complete the second floor, providing room for everyone to spread out and relax. Envision life in Riverside, a city known for its rich citrus history, growth, and sprawling natural beauty. Enjoy lush parks and playgrounds in a community zoned for top-rated Riverside Unified Schools. With quick access to CA-91, I-15, and historic Downtown Riverside—including The Mission Inn, the Municipal Auditorium, and Galleria at Tyler—local adventures are always close. Additional Highlights Include: Quartz countertops. Photos are for representative purposes only. MLS#IG26200782
-
5BEDS
-
0.1ACRES
-
3BATHS
-
01/2 BATHS
-
3,008SQFT
-
$256$/SQFT
School Information
Description
What's Special: 1st Floor Guest Bedroom | Loft | Flex Room | Close to Amenity. New Construction – November Completion! Built by America's Most Trusted Home Builder. Welcome to the Plan 3 at 19074 Waterton Lakes Drive in Victoria Square! This spacious new two-story home is designed with flexibility and comfort in mind. The open-concept main level features a bright great room that flows seamlessly into the dining area and stylish kitchen with a large island and walk-in pantry, creating the perfect setting for entertaining and everyday living. A first-floor bedroom, full bathroom, and flex room provide convenience for guest or a home office. Upstairs, the private primary suite showcases a generous walk-in closet and well-appointed bathroom, while three additional bedrooms, a centrally located laundry room, and an expansive loft and tech space complete the second floor, providing room for everyone to spread out and relax. Envision life in Riverside, a city known for its rich citrus history, growth, and sprawling natural beauty. Enjoy lush parks and playgrounds in a community zoned for top-rated Riverside Unified Schools. With quick access to CA-91, I-15, and historic Downtown Riverside—including The Mission Inn, the Municipal Auditorium, and Galleria at Tyler—local adventures are always close. Additional Highlights Include: Quartz countertops. Photos are for representative purposes only. MLS#IG26200782
Based on information from California Regional Multiple Listing Service, Inc. as of 2026-10-08T00:28:54.717. This information is for your personal, non-commercial use and may not be used for any purpose other than to identify prospective properties you may be interested in purchasing. Display of MLS data is deemed reliable but is not guaranteed accurate by the MLS or Realty ONE Group Empire. Licensed in the State of California, USA.