

Skip To Content

185 N Scovell

San Jacinto, CA 92583
  • $499,800
  • STATUS: Active Under Contract
  • ON SITE: 127 Days
  • ID#: CV26121995
Under Contract
UPDATED: 52 min ago
$499,800
  • 0
    BEDS
  • 0.17
    ACRES
  • 0
    BATHS
  • 0
    1/2 BATHS
Type:
Multi-Family
Built:
1961
County:

School Ratings & Info

Listing Agent(s): Linda Isordia of Elevate Real Estate Agency (909-266-1777)


Description

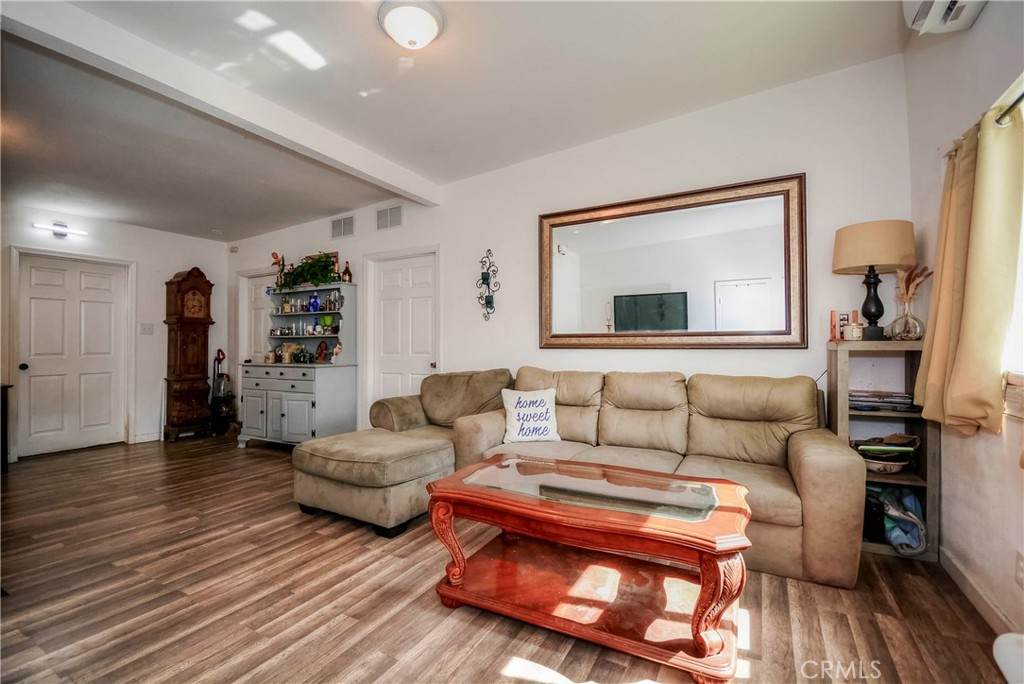
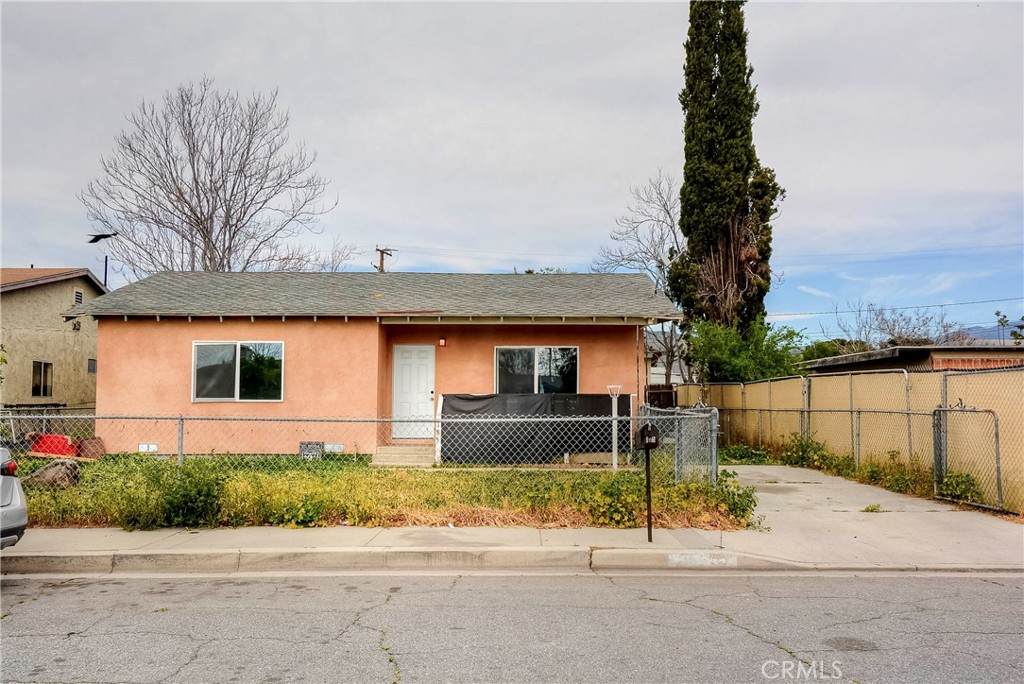
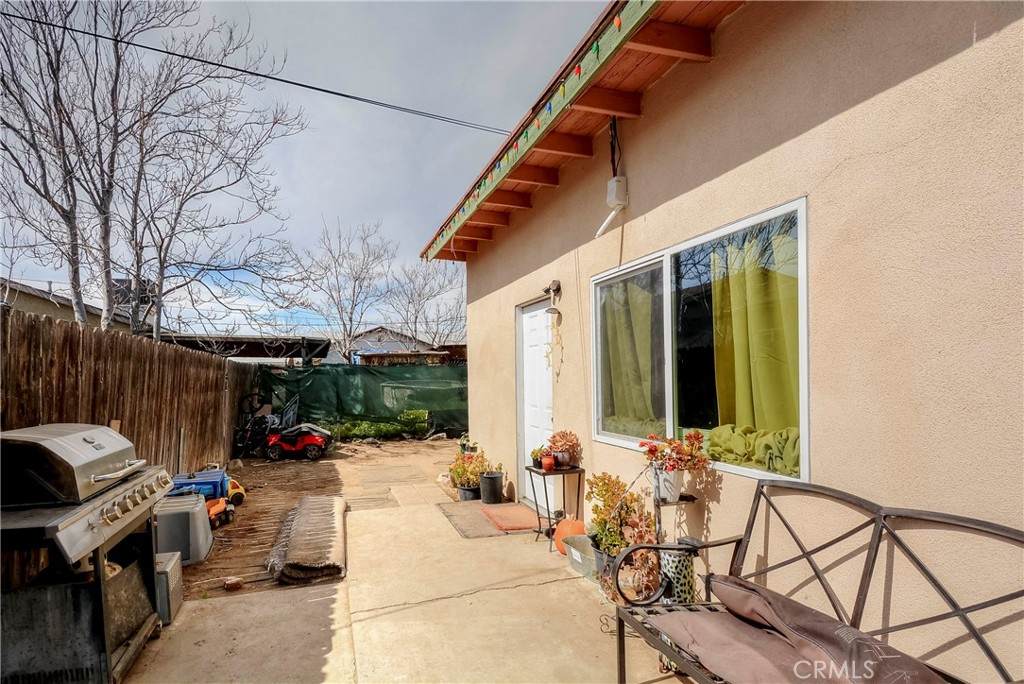
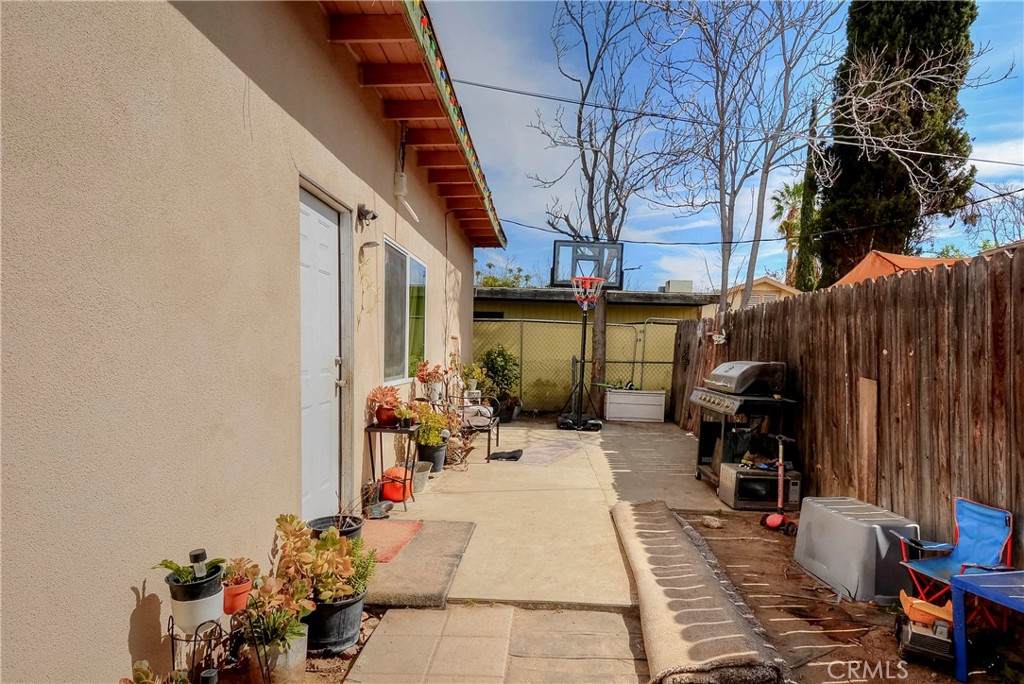
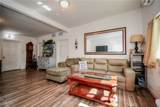
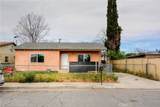
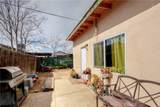
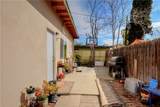
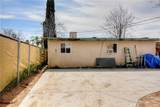
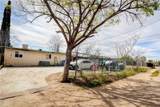
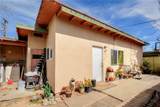
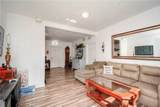
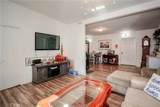
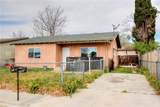
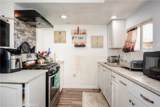
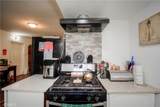
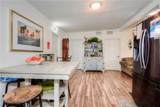
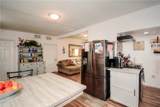
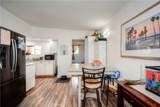
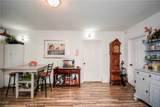
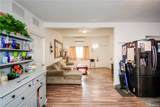
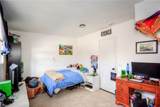
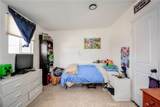
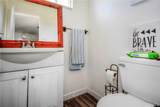
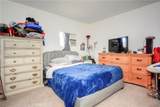
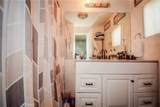
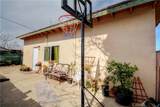
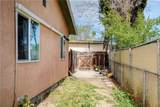
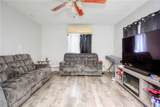
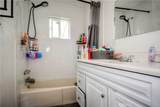
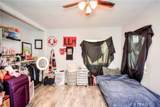
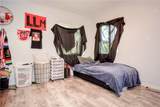
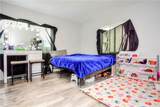
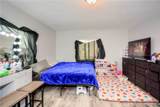
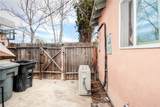
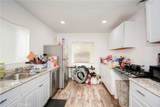
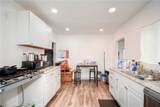
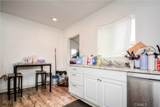
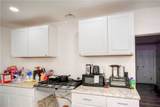
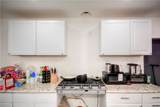
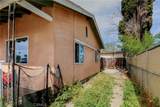
Great location in San Jacinto close to shoppig etc. Wow Multigenerational Living **Two houses on one lot! Cul De Sac Street 2 bed 1 bath house in front and 3 bed 2.5 bath back house.** Each unit has their own laundry hook ups., recess lighting. Ideal property for two families :) Both homes have been recently upgraded. **Each unit has their own separate driveways & fenced yards for privacy and convenience. Schedule a home tour today!** Live in one rent the other or investment.

Monthly Payment Calculator


Based on information from California Regional Multiple Listing Service, Inc. as of 2026-10-10T15:30:41.053. This information is for your personal, non-commercial use and may not be used for any purpose other than to identify prospective properties you may be interested in purchasing. Display of MLS data is deemed reliable but is not guaranteed accurate by the MLS or Realty ONE Group Empire. Licensed in the State of California, USA.
www.bestsocalhomesearch.com/homes/177283693
Print Image

185 N Scovell San Jacinto, CA 92583

  • Price: $499,800
  • Status: Active Under Contract
  • On Site: 127 Days
  • Updated: 52 min ago
  • ID#: CV26121995
0
Beds
0
Baths
0
½ Baths
0.17
Acres
1961
Built
Neighborhood:
Srcar - Southwest Riverside County
County:
Riverside
Area:
Srcar - Southwest Riverside County
Property Description
Great location in San Jacinto close to shoppig etc. Wow Multigenerational Living **Two houses on one lot! Cul De Sac Street 2 bed 1 bath house in front and 3 bed 2.5 bath back house.** Each unit has their own laundry hook ups., recess lighting. Ideal property for two families :) Both homes have been recently upgraded. **Each unit has their own separate driveways & fenced yards for privacy and convenience. Schedule a home tour today!** Live in one rent the other or investment.
Exterior Features

Architectural Style Contemporary Entry Level 1 Entry Location 1 Fencing Chain Link Foundation Details RaisedSlab Lot Features Cul-De-Sac Number Of Separate Electric Meters 2 Parking Features Driveway Parking Total 0 Pool Features None Pool Private YN No Property Attached YN No Road Frontage Type City Street Road Surface Type Paved Roof Shingle Spa Features None Spa YN No View None View YN No

Interior Features

Appliances Gas Range Common Walls No Common Walls Cooling Wall/Window Unit(s) Cooling YN Yes Fireplace Features None Fireplace YN No Flooring Vinyl Heating Wall Furnace Heating YN Yes Interior Features All Bedrooms Down

Property Features

Additional Parcels YN No Association Fee 0 Association YN No Cap Rate 10 Common Interest None Community Features Suburban Electric 220 Volts in Laundry Garage YN No Gross Income 0 Gross Scheduled Income 4800 Insurance Expense 1600 Land Lease YN No Laundry Features Electric Dryer HookupGas Dryer Hookup Levels One Listing Agreement Exclusive Right To Sell Listing Service Entry Only Listing Terms ConventionalFHAVA Loan Net Operating Income 4500 New Construction YN No Number Of Separate Gas Meters 2 Number Of Separate Water Meters 1 Number Of Units Leased 2 Operating Expense 300 Property Sub Type Duplex Rent Control YN No Senior Community YN No Sewer Public Sewer Special Listing Conditions Standard Tenant Pays ElectricityGas Trash Expense 600 Water Sewer Expense 700 Water Source Public


Based on information from California Regional Multiple Listing Service, Inc. as of 2026-10-10T15:30:41.053. This information is for your personal, non-commercial use and may not be used for any purpose other than to identify prospective properties you may be interested in purchasing. Display of MLS data is deemed reliable but is not guaranteed accurate by the MLS or Realty ONE Group Empire. Licensed in the State of California, USA.
 
https://bt-photos.global.ssl.fastly.net/socal/orig_boomver_1_438386527-2.jpg https://bt-photos.global.ssl.fastly.net/socal/orig_boomver_1_438386527-2.jpg https://bt-photos.global.ssl.fastly.net/socal/orig_boomver_1_438386527-2.jpg
Logo
Realty ONE Group Empire
13330 Ranchero Rd. Ste 12
Oak Hills CA, 92344
Listing Agent(s): Linda Isordia of Elevate Real Estate Agency (909-266-1777)