Skip To Content

181 E Palm Street E

Altadena, CA 91001
  • $1,639,900
  • STATUS: Active Under Contract
  • ON SITE: 175 Days
  • ID#: PF26057797
Under Contract
UPDATED: 37 min ago
$1,639,900
  • 4
    BEDS
  • 0.17
    ACRES
  • 3
    BATHS
  • 0
    1/2 BATHS
  • 2,653
    SQFT
  • $618
    $/SQFT
Neighborhood:
Type:
Single-Family Home
Built:
2026
County:

School Information

High School:
School District:
Listing Agent(s): Rebecca Anne Clausnitzer-Anbardan of Warmington Residential California (7145575511)


Description

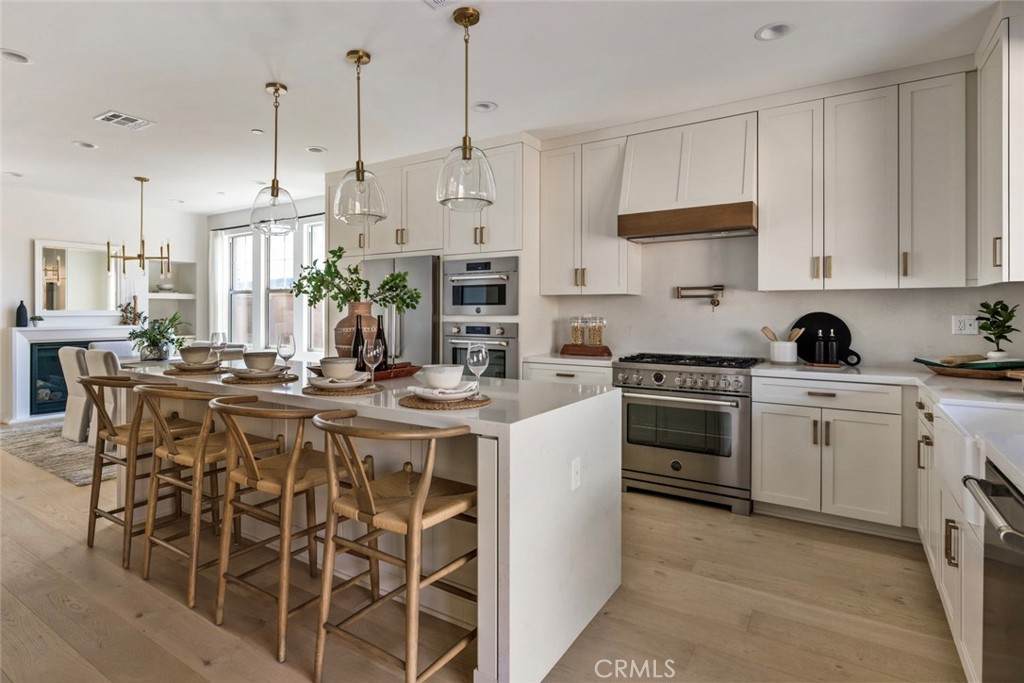
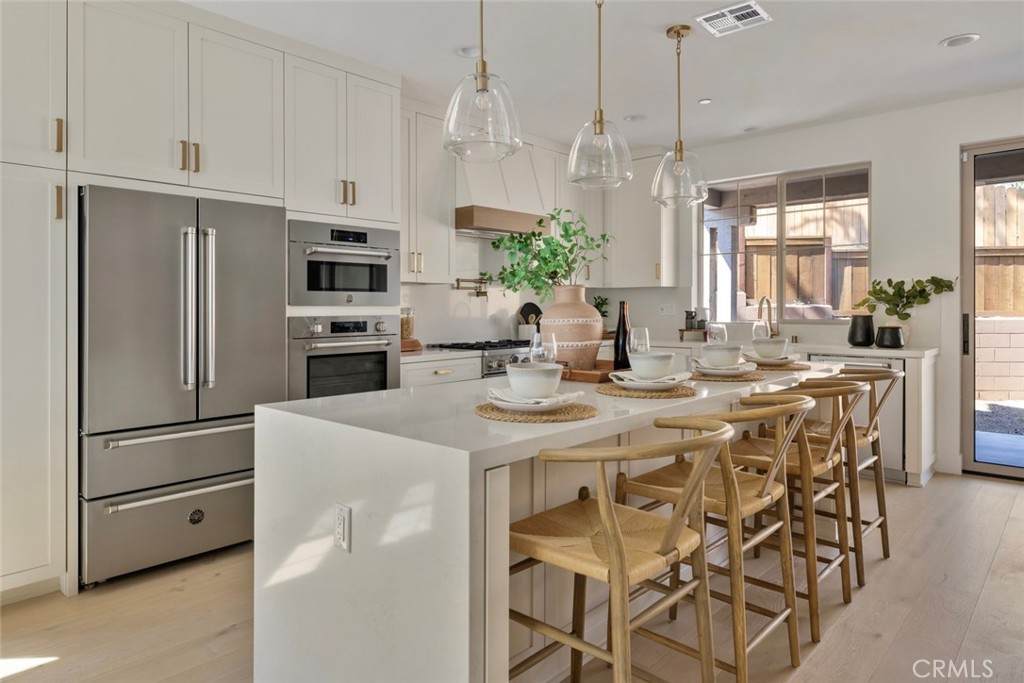
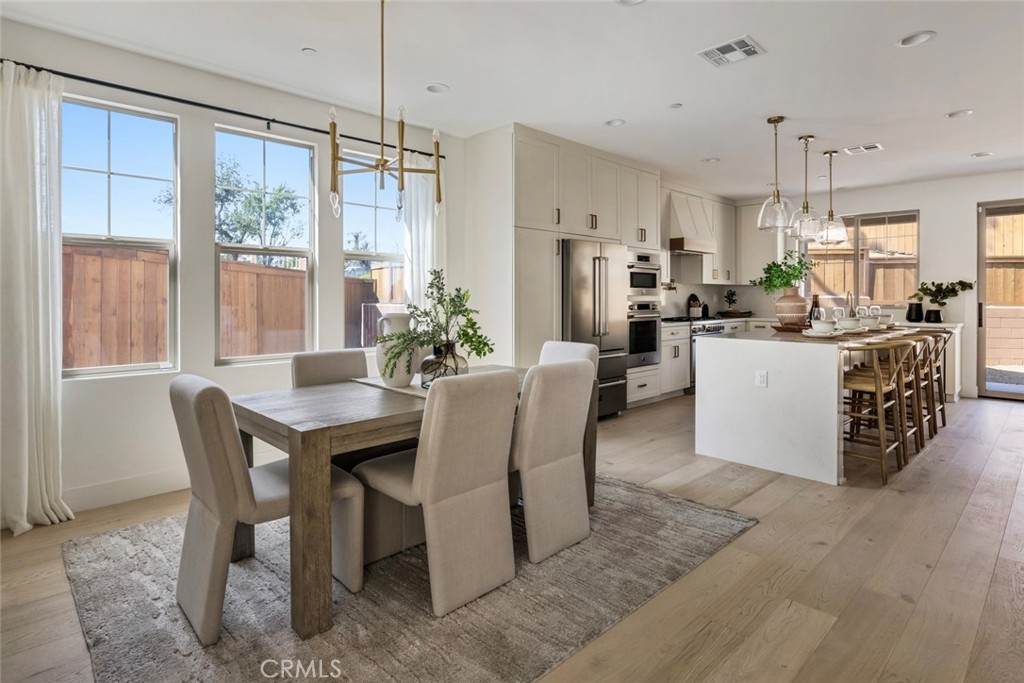
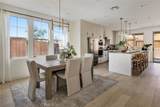
$50,000 PRICE REDUCTION! NOW PRICED AT $1,639,900. For those weighing the prospect of building or renovating, Homesite 11 offers another path: a beautifully finished new home in Altadena that is move-in ready now. For those discovering Altadena for the first time, it’s an opportunity to put down roots in a special foothill community with enduring character and appeal.Located within The Oak Grove of Altadena, an intimate enclave of just 16 Craftsman-inspired homes, Homesite 11 is part of a fully completed neighborhood where every home is finished. Plan 1 offers 2,653 square feet with 4 bedrooms, including one on the main floor, and 3 full baths. Designer-selected finishes include wood flooring, curated tile, quartz surfaces, shaker-style cabinetry and premium Bertazzoni appliances, including a refrigerator. Smart home features, a Ring Pro Doorbell and prepaid solar are also included. This home is complete, move-in ready and waiting to welcome you home without the wait or hassle of building. Sales Office located at 187 E. Palm Street, Altadena.

Monthly Payment Calculator


Based on information from California Regional Multiple Listing Service, Inc. as of 2026-10-07T20:33:58.963. This information is for your personal, non-commercial use and may not be used for any purpose other than to identify prospective properties you may be interested in purchasing. Display of MLS data is deemed reliable but is not guaranteed accurate by the MLS or Realty ONE Group Empire. Licensed in the State of California, USA.
www.bestsocalhomesearch.com/homes/175162416
Print Image

181 E Palm Street E Altadena, CA 91001

  • Price: $1,639,900
  • Status: Active Under Contract
  • On Site: 175 Days
  • Updated: 37 min ago
  • ID#: PF26057797
4
Beds
3
Baths
0
½ Baths
0.17
Acres
2,653
SQFT
$618
$/SQFT
2026
Built
Neighborhood:
604 - Altadena
County:
Los Angeles
Area:
604 - Altadena
High School:
John Muir
School District:
Pasadena Unified
Property Description
$50,000 PRICE REDUCTION! NOW PRICED AT $1,639,900. For those weighing the prospect of building or renovating, Homesite 11 offers another path: a beautifully finished new home in Altadena that is move-in ready now. For those discovering Altadena for the first time, it’s an opportunity to put down roots in a special foothill community with enduring character and appeal.Located within The Oak Grove of Altadena, an intimate enclave of just 16 Craftsman-inspired homes, Homesite 11 is part of a fully completed neighborhood where every home is finished. Plan 1 offers 2,653 square feet with 4 bedrooms, including one on the main floor, and 3 full baths. Designer-selected finishes include wood flooring, curated tile, quartz surfaces, shaker-style cabinetry and premium Bertazzoni appliances, including a refrigerator. Smart home features, a Ring Pro Doorbell and prepaid solar are also included. This home is complete, move-in ready and waiting to welcome you home without the wait or hassle of building. Sales Office located at 187 E. Palm Street, Altadena.
Exterior Features

Architectural Style Craftsman Attached Garage YN Yes Construction Materials Brick VeneerDrywallStucco Direction Faces East Entry Level 1 Entry Location Front Fencing Wood Foundation Details Slab Lot Features Back YardFront Yard Open Parking Spaces 2 Parking Features Direct AccessDrivewayGarage Faces FrontGarage Parking Total 4 Patio And Porch Features CoveredFront Porch Pool Features None Pool Private YN No Property Attached YN No Road Frontage Type City Street Road Surface Type Paved Roof Composition Sign On Property YN No Spa Features None Spa YN No View Mountain(s) View YN Yes

Interior Features

Accessibility Features None Appliances Double OvenDishwasherGas RangeRefrigeratorRange Hood Common Walls No Common Walls Cooling Central Air Cooling YN Yes Fireplace Features Dining Room Fireplace YN Yes Flooring CarpetTileWood Heating CentralSolar Heating YN Yes Interior Features Built-in FeaturesBlock WallsSeparate/Formal Dining RoomEat-in KitchenOpen FloorplanQuartz CountersRecessed LightingWired for DataBedroom on Main LevelPrimary SuiteWalk-In Closet(s) Main Level Bathrooms 1 Main Level Bedrooms 1 Window Features Double Pane Windows

Property Features

Additional Parcels YN Yes Association Amenities Maintenance GroundsManagementPicnic Area Association Fee 358.8 Association Fee Frequency Monthly Association YN Yes Builder Name Warmington Residential Common Interest Planned Development Community Features CurbsGutter(s)ParkStorm Drain(s)Street LightsSidewalks Disclosures Covenants/Restrictions DisclosureHOA Disclosure Garage YN Yes Green Energy Efficient AppliancesHVACLightingRoofWater HeaterWindows Green Energy Generation Solar Land Lease YN No Laundry Features Washer HookupGas Dryer HookupLaundry Room Lease Considered YN No Levels Two Listing Agreement Exclusive Right To Sell Listing Service Full Service Listing Terms CashConventional1031 Exchange New Construction YN Yes Number Of Units In Community 16 Possession Close Of Escrow Property Condition Turnkey Property Sub Type Single Family Residence Senior Community YN No Sewer Public Sewer Special Listing Conditions Standard Structure Type House Utilities Electricity ConnectedNatural Gas ConnectedSewer ConnectedWater Connected Water Source Public Zoning Residential


Based on information from California Regional Multiple Listing Service, Inc. as of 2026-10-07T20:33:58.963. This information is for your personal, non-commercial use and may not be used for any purpose other than to identify prospective properties you may be interested in purchasing. Display of MLS data is deemed reliable but is not guaranteed accurate by the MLS or Realty ONE Group Empire. Licensed in the State of California, USA.
 
https://bt-photos.global.ssl.fastly.net/socal/orig_boomver_2_424332757-2.jpg https://bt-photos.global.ssl.fastly.net/socal/orig_boomver_2_424332757-2.jpg https://bt-photos.global.ssl.fastly.net/socal/orig_boomver_2_424332757-2.jpg
Logo
Realty ONE Group Empire
13330 Ranchero Rd. Ste 12
Oak Hills CA, 92344
Listing Agent(s): Rebecca Anne Clausnitzer-Anbardan of Warmington Residential California (7145575511)