



Description
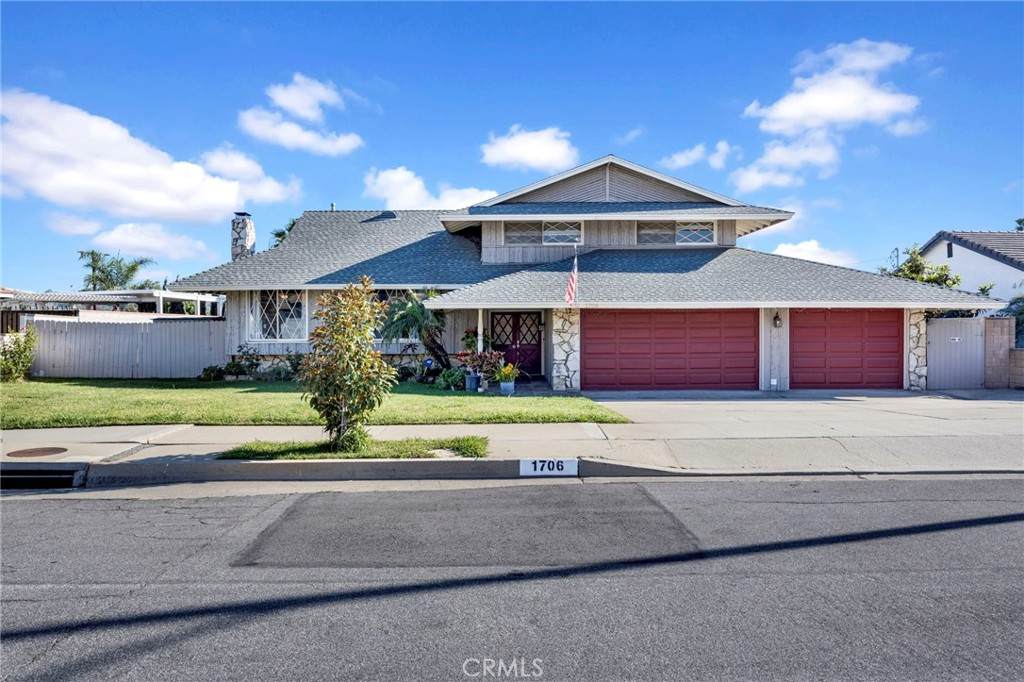
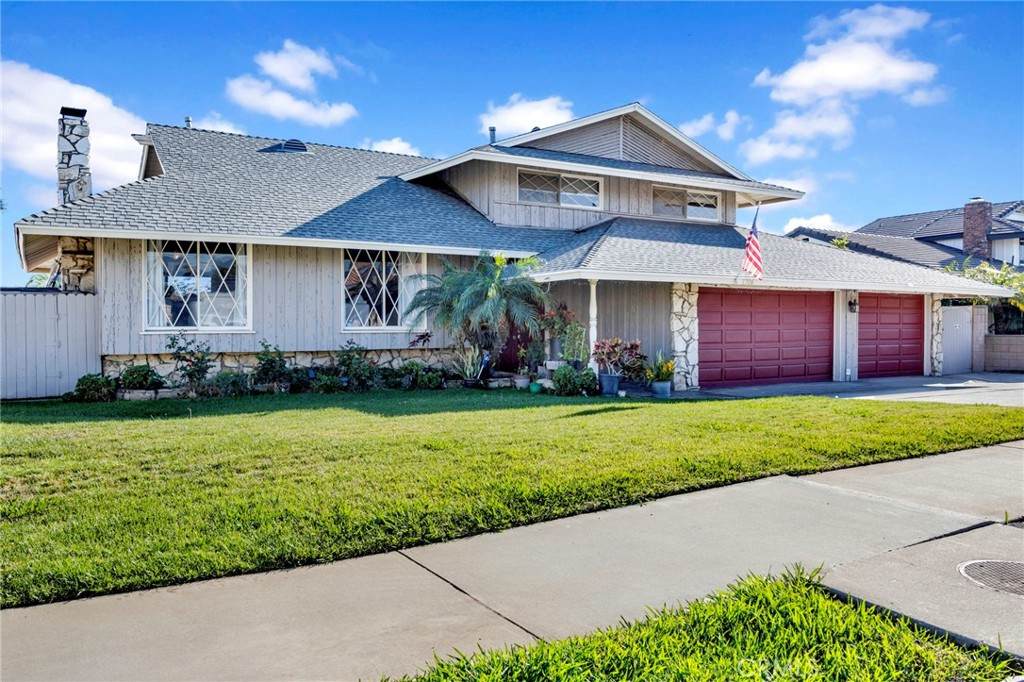
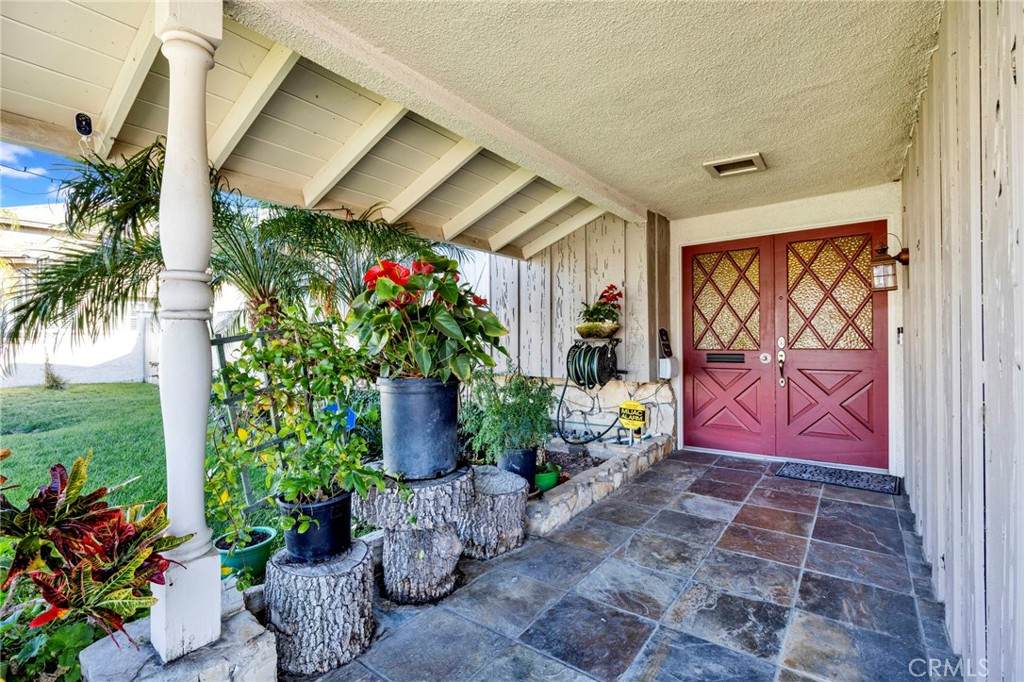
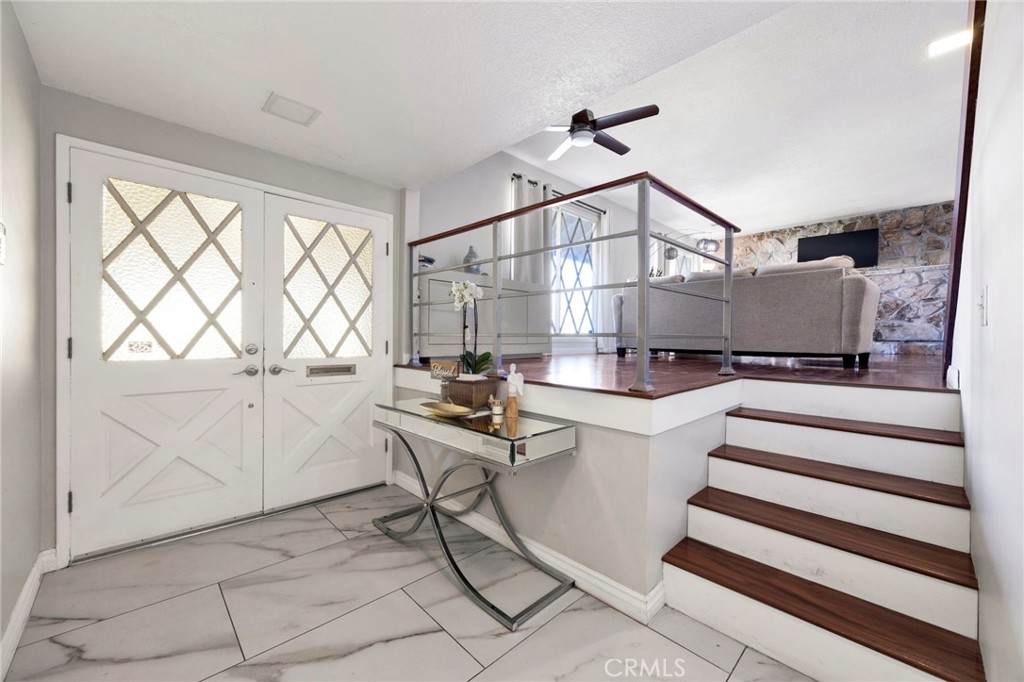
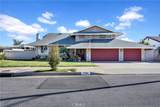
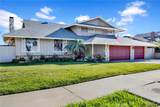
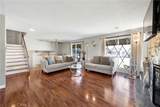
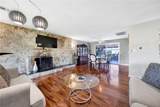
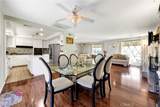
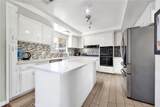
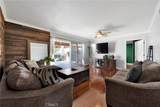
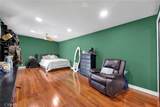
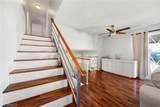
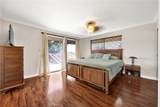
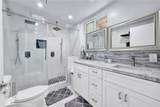
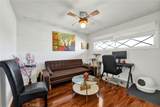
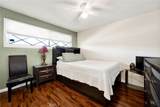
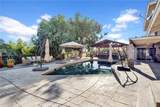
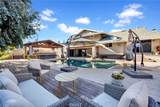
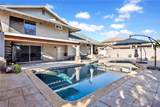
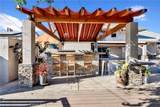
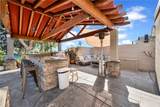
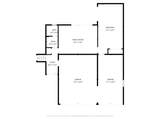
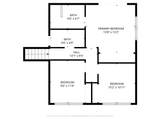
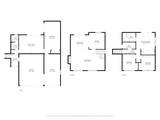
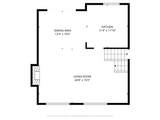
This charming 4-bedroom, 3-bathroom American Traditional split-level home is ideally situated on a peaceful and highly desirable cul-de-sac in Covina. Thoughtfully designed for comfort and functionality, this residence offers an inviting open floor plan that seamlessly connects the living areas to the backyard—perfect for everyday living and entertaining.Step inside to a warm and welcoming living room featuring a large natural-stone fireplace that sets the tone for cozy gatherings. The kitchen is conveniently positioned near the rear sliding glass doors, allowing easy access to the outdoor spaces and plenty of natural light.A 12' x 24' bonus room provides additional flexibility for a home office, gym, playroom, or creative studio.The spacious primary bedroom includes a private balcony overlooking the sparkling swimming pool and a serene synthetic-grass area ideal for lounging, yoga, or quiet relaxation. For added convenience, the home also features a dedicated poolside shower.Outdoor living shines here: the expansive backyard includes a raised deck nestled among mature eucalyptus trees, a built-in natural gas grill, and a stone trellis beside the PebbleTec pool. These well-designed outdoor amenities create a true resort-style atmosphere perfect for hosting guests or unwinding at home.Additional highlights include:• 3-car attached garage• RV parking• Copper plumbing installed from the home to the curb• Mature landscaping and generous outdoor entertaining areasThis home offers the perfect blend of comfort, charm, and outdoor enjoyment in one of Covina’s most sought-after neighborhoods.
-
4BEDS
-
0.27ACRES
-
3BATHS
-
01/2 BATHS
-
1,786SQFT
-
$616$/SQFT
School Information
Description
This charming 4-bedroom, 3-bathroom American Traditional split-level home is ideally situated on a peaceful and highly desirable cul-de-sac in Covina. Thoughtfully designed for comfort and functionality, this residence offers an inviting open floor plan that seamlessly connects the living areas to the backyard—perfect for everyday living and entertaining.Step inside to a warm and welcoming living room featuring a large natural-stone fireplace that sets the tone for cozy gatherings. The kitchen is conveniently positioned near the rear sliding glass doors, allowing easy access to the outdoor spaces and plenty of natural light.A 12' x 24' bonus room provides additional flexibility for a home office, gym, playroom, or creative studio.The spacious primary bedroom includes a private balcony overlooking the sparkling swimming pool and a serene synthetic-grass area ideal for lounging, yoga, or quiet relaxation. For added convenience, the home also features a dedicated poolside shower.Outdoor living shines here: the expansive backyard includes a raised deck nestled among mature eucalyptus trees, a built-in natural gas grill, and a stone trellis beside the PebbleTec pool. These well-designed outdoor amenities create a true resort-style atmosphere perfect for hosting guests or unwinding at home.Additional highlights include:• 3-car attached garage• RV parking• Copper plumbing installed from the home to the curb• Mature landscaping and generous outdoor entertaining areasThis home offers the perfect blend of comfort, charm, and outdoor enjoyment in one of Covina’s most sought-after neighborhoods.
Based on information from California Regional Multiple Listing Service, Inc. as of 2026-10-13T00:27:57.67. This information is for your personal, non-commercial use and may not be used for any purpose other than to identify prospective properties you may be interested in purchasing. Display of MLS data is deemed reliable but is not guaranteed accurate by the MLS or Realty ONE Group Empire. Licensed in the State of California, USA.