











Description
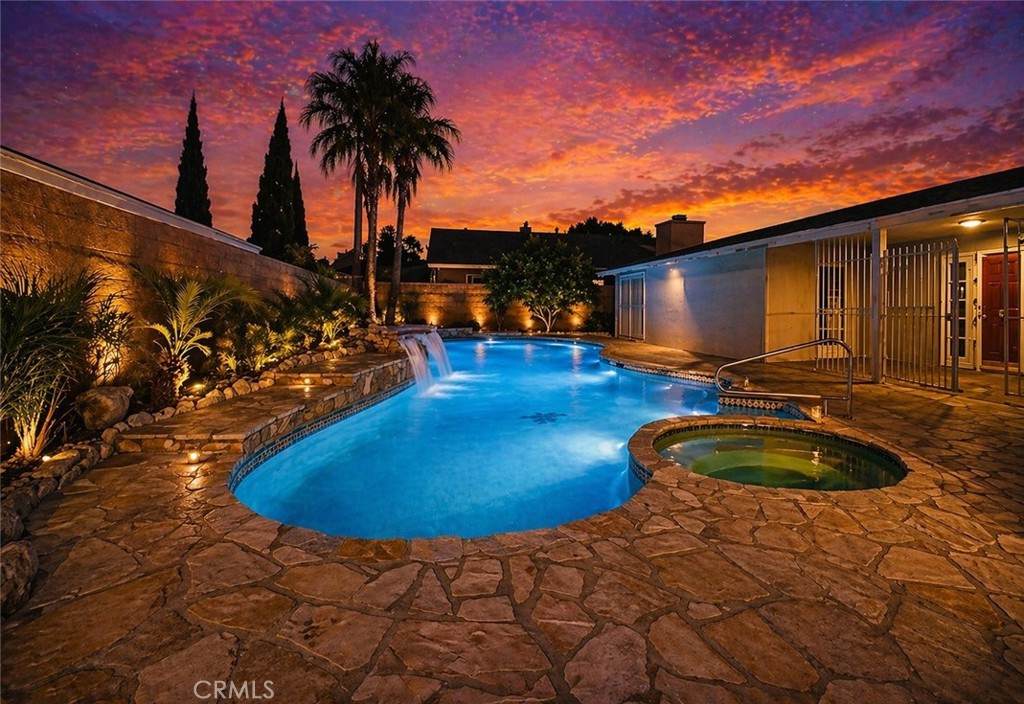
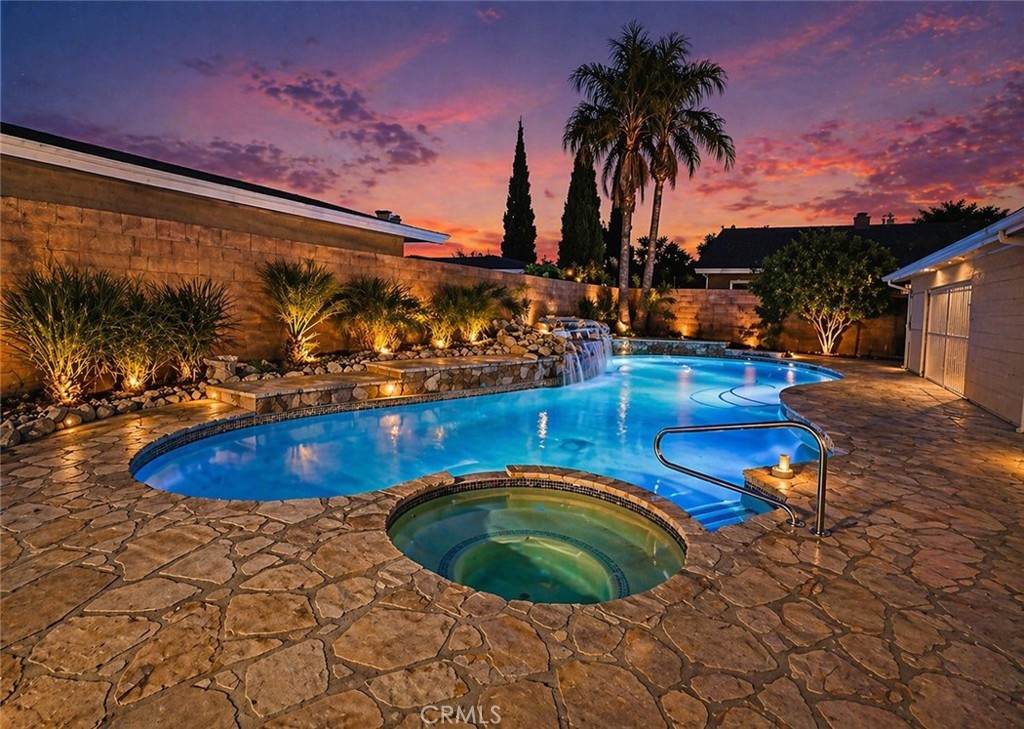
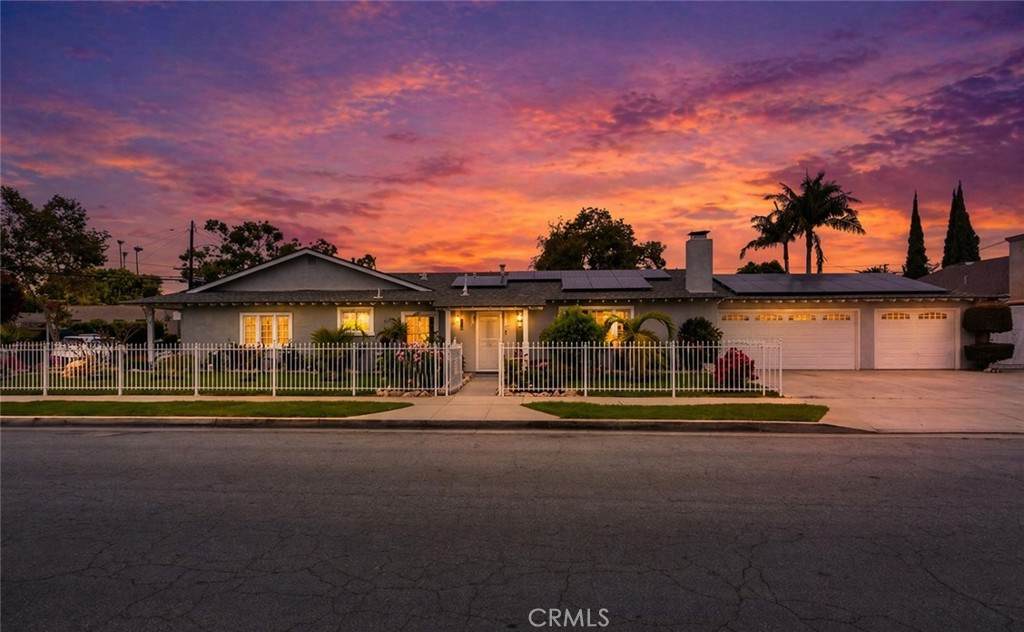
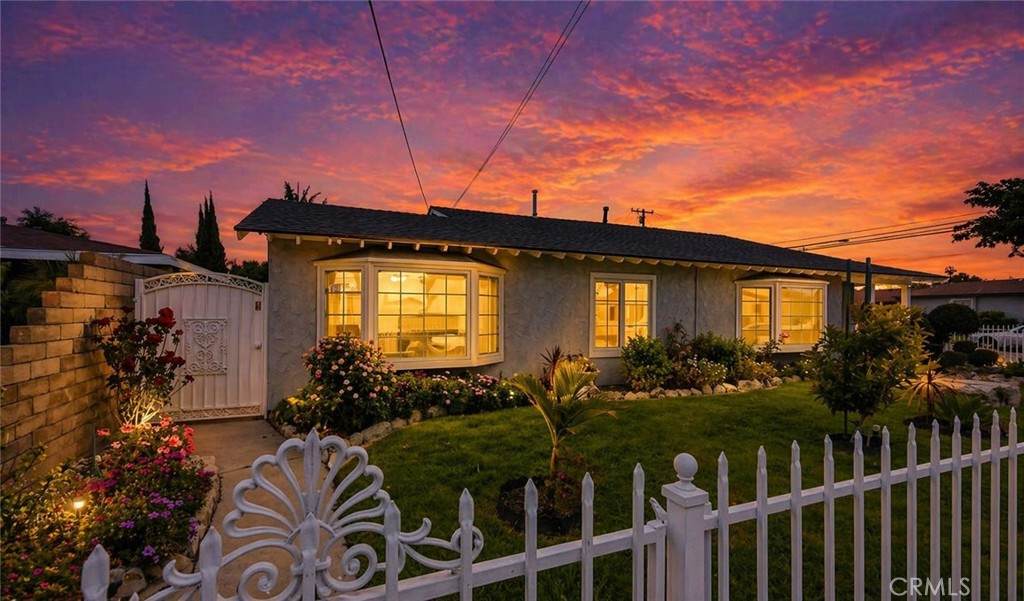
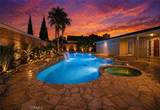
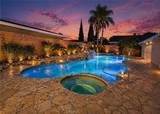
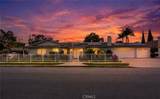
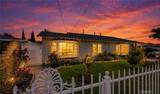
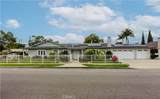
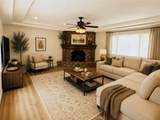
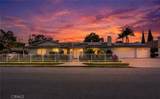
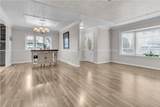
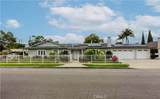
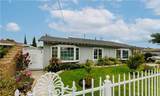
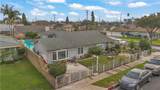
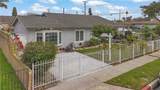
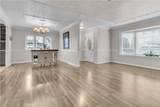
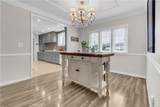
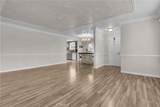
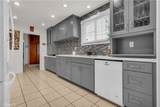
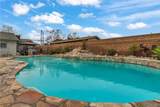
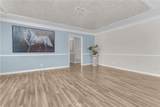
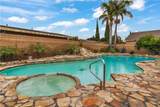
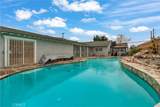
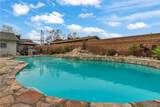
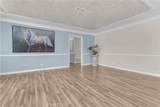
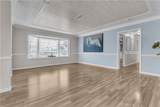
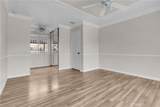
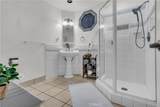
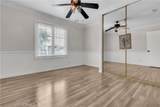
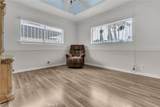
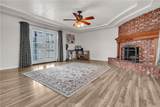
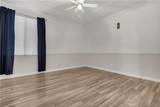
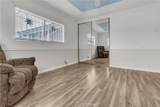
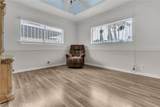
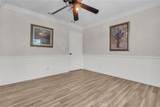
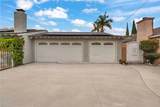
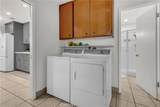
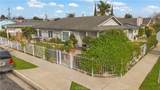
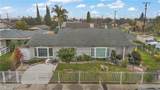
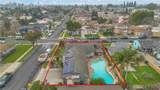
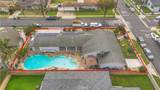
Welcome to a beautifully upgraded Bellflower home offering over 2,200 sq ft of comfortable living and exceptional indoor-outdoor flow.Sitting on a desirable corner lot, this residence greets you with a bright and spacious Living Room enhanced by decorative ceiling accents that add a touch of elegance. The open layout leads seamlessly into the Dining Room and the fully remodeled Kitchen, complete with a smooth-top electric stove, built-in microwave and oven, designer cabinetry, upgraded counters and backsplash, and abundant storage. Just off the Kitchen, you’ll find a convenient Laundry Room, a ¾ Bathroom, and a secure side entry with a gated access point and video doorbell.A large Family Room anchors the heart of the home, featuring a charming brick fireplace with wood mantle and French doors with operable sidelights that open to the patio and pool area—perfect for gatherings or quiet evenings at home.The opposite wing of the home offers four generously sized Bedrooms and a full Bathroom with an oversized vanity. A secondary door near the Bathroom provides additional access to the backyard and pool area.Step outside to your private retreat, where lush roses, flowers, and mini gardens fill the fenced front yard and enclosed backyard. The backyard showcases stone hardscape with proper drainage, an in-ground spa, and a tranquil waterfall feature that creates a resort-like atmosphere. A spacious covered patio with recessed lighting and a security gate adds an extra layer of pool safety. From here, you can also access the attached 3-car garage—ideal for parking, storage, or transforming into a flex space, game room, or potential ADU. This Bellflower gem is packed with possibilities and ready to welcome its next owner. Come experience all that 16822 Ardmore Ave has to offer.
-
4BEDS
-
0.2ACRES
-
2BATHS
-
01/2 BATHS
-
2,217SQFT
-
$548$/SQFT
School Information
Description
Welcome to a beautifully upgraded Bellflower home offering over 2,200 sq ft of comfortable living and exceptional indoor-outdoor flow.Sitting on a desirable corner lot, this residence greets you with a bright and spacious Living Room enhanced by decorative ceiling accents that add a touch of elegance. The open layout leads seamlessly into the Dining Room and the fully remodeled Kitchen, complete with a smooth-top electric stove, built-in microwave and oven, designer cabinetry, upgraded counters and backsplash, and abundant storage. Just off the Kitchen, you’ll find a convenient Laundry Room, a ¾ Bathroom, and a secure side entry with a gated access point and video doorbell.A large Family Room anchors the heart of the home, featuring a charming brick fireplace with wood mantle and French doors with operable sidelights that open to the patio and pool area—perfect for gatherings or quiet evenings at home.The opposite wing of the home offers four generously sized Bedrooms and a full Bathroom with an oversized vanity. A secondary door near the Bathroom provides additional access to the backyard and pool area.Step outside to your private retreat, where lush roses, flowers, and mini gardens fill the fenced front yard and enclosed backyard. The backyard showcases stone hardscape with proper drainage, an in-ground spa, and a tranquil waterfall feature that creates a resort-like atmosphere. A spacious covered patio with recessed lighting and a security gate adds an extra layer of pool safety. From here, you can also access the attached 3-car garage—ideal for parking, storage, or transforming into a flex space, game room, or potential ADU. This Bellflower gem is packed with possibilities and ready to welcome its next owner. Come experience all that 16822 Ardmore Ave has to offer.
Based on information from California Regional Multiple Listing Service, Inc. as of 2026-10-05T09:26:51.747. This information is for your personal, non-commercial use and may not be used for any purpose other than to identify prospective properties you may be interested in purchasing. Display of MLS data is deemed reliable but is not guaranteed accurate by the MLS or Realty ONE Group Empire. Licensed in the State of California, USA.