Skip To Content

15917 Lee Street

Mojave, CA 93501
  • $185,000
  • STATUS: Active
  • ON SITE: 37 Days
  • ID#: SR26190244
Foreclosure
UPDATED: 201 min ago
$185,000
  • 3
    BEDS
  • 0.15
    ACRES
  • 1
    BATHS
  • 0
    1/2 BATHS
  • 1,131
    SQFT
  • $164
    $/SQFT
Neighborhood:
Type:
Single-Family Home
Built:
1957
County:

School Ratings & Info

School District:
Listing Agent(s): Andrea Castaneda of Re/Max All-Pro (661-945-9461)


Description

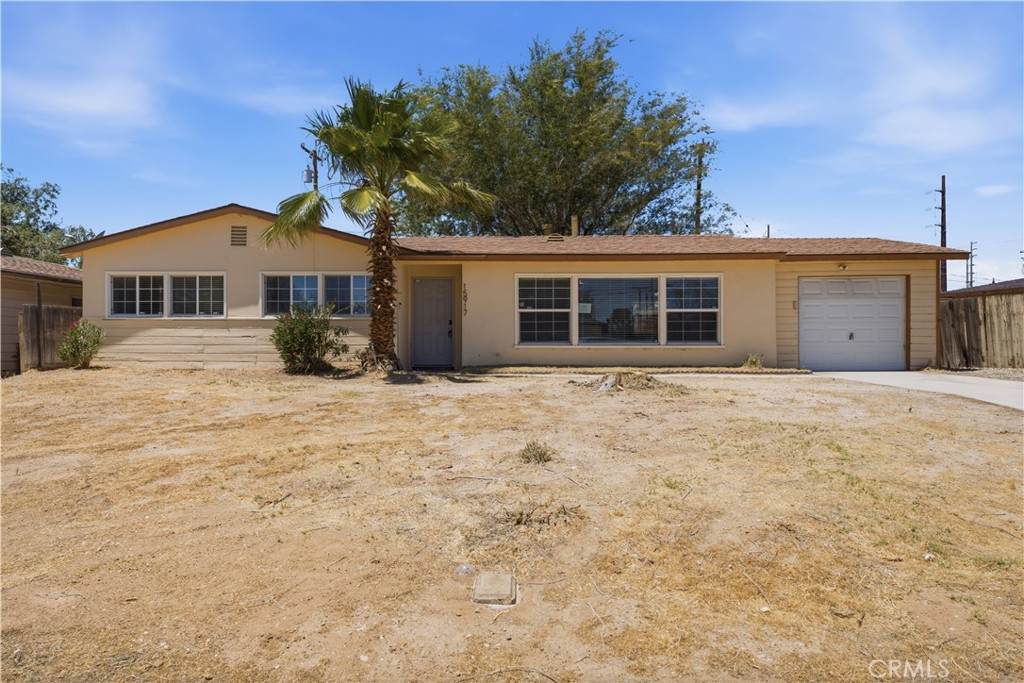
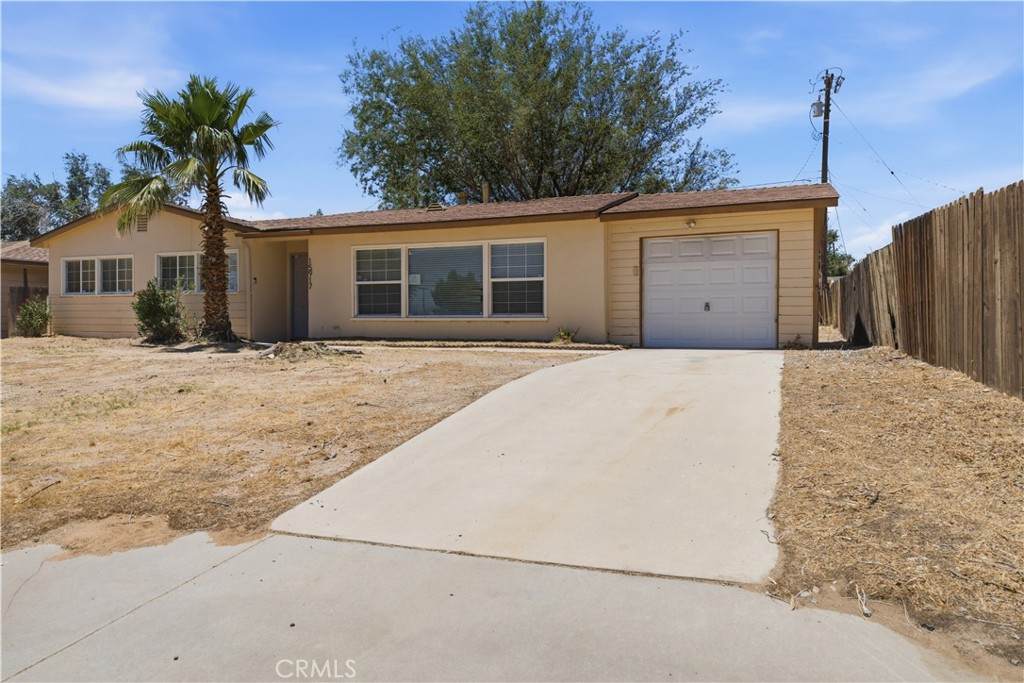
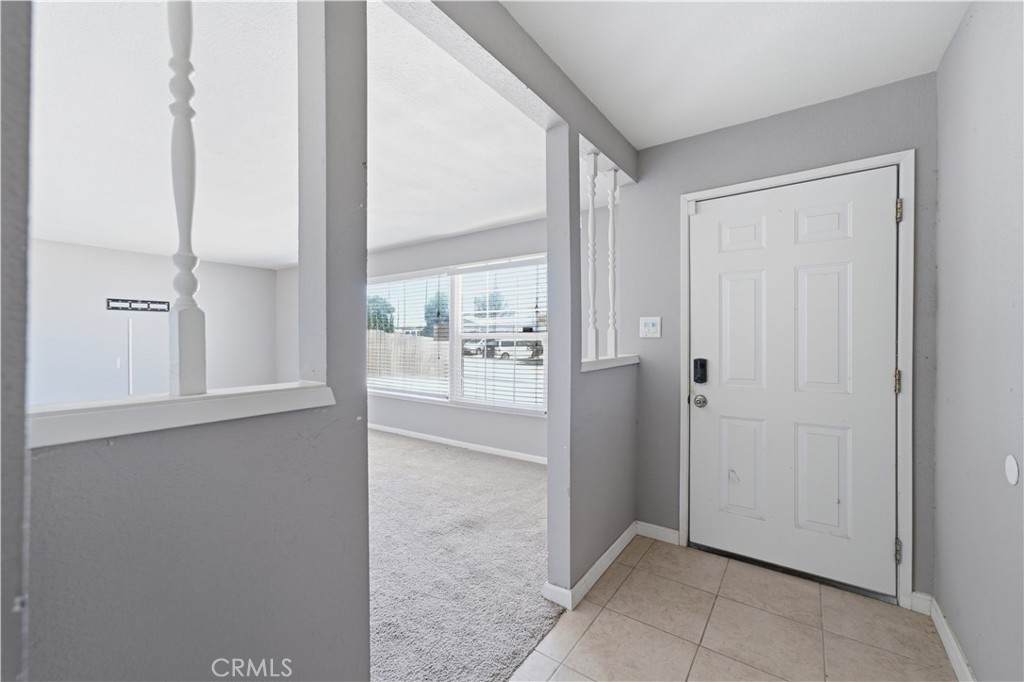
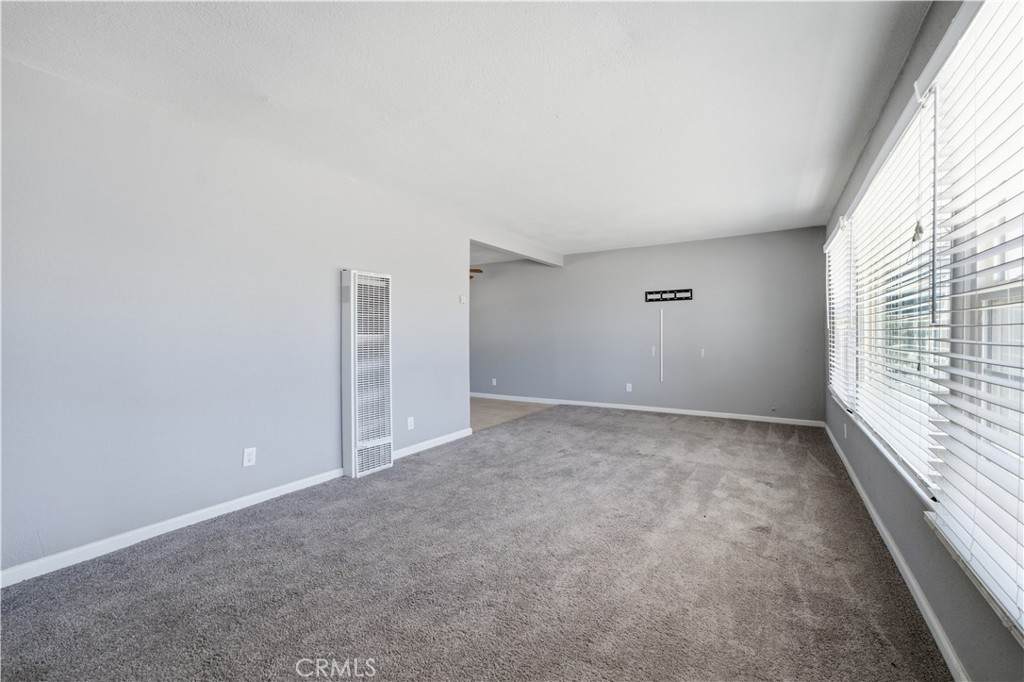
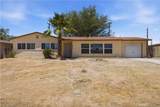
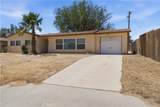
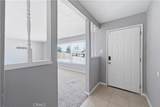
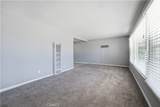
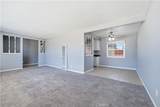
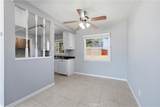
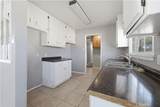
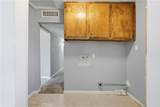
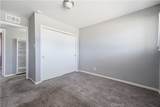
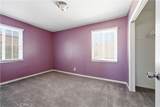
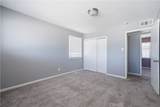
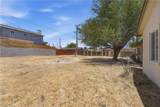
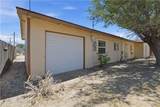
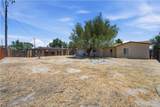
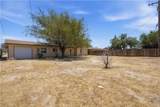
Welcome to 15917 Lee Street! This charming single-story home offers approximately 1,131 sq. ft. of living space with 3 bedrooms and 1 bathroom. The kitchen opens to the dining area and is conveniently adjacent to the living room, creating an easy flow between the main living spaces. Additional features include an indoor laundry room and a spacious backyard with plenty of room to bring your vision and personal touches to life. Don't miss the opportunity to make this home your own. Schedule your private tour​​‌​​​​‌​​‌‌​​‌​​​‌‌​​​‌​​‌‌​​‌‌​​‌‌​‌‌‌ today

Monthly Payment Calculator


Based on information from California Regional Multiple Listing Service, Inc. as of 2026-10-08T00:28:54.717. This information is for your personal, non-commercial use and may not be used for any purpose other than to identify prospective properties you may be interested in purchasing. Display of MLS data is deemed reliable but is not guaranteed accurate by the MLS or Realty ONE Group Empire. Licensed in the State of California, USA.
www.bestsocalhomesearch.com/homes/180711956
Print Image

15917 Lee Street Mojave, CA 93501

  • Price: $185,000
  • Status: Active
  • On Site: 37 Days
  • Updated: 201 min ago
  • ID#: SR26190244
3
Beds
1
Baths
0
½ Baths
0.15
Acres
1,131
SQFT
$164
$/SQFT
1957
Built
Neighborhood:
MOJV - Mojave
County:
Kern
Area:
MOJV - Mojave
School District:
Other
Property Description
Welcome to 15917 Lee Street! This charming single-story home offers approximately 1,131 sq. ft. of living space with 3 bedrooms and 1 bathroom. The kitchen opens to the dining area and is conveniently adjacent to the living room, creating an easy flow between the main living spaces. Additional features include an indoor laundry room and a spacious backyard with plenty of room to bring your vision and personal touches to life. Don't miss the opportunity to make this home your own. Schedule your private tour​​‌​​​​‌​​‌‌​​‌​​​‌‌​​​‌​​‌‌​​‌‌​​‌‌​‌‌‌ today
Exterior Features

Attached Garage YN Yes Entry Level 1 Entry Location Front door Parking Total 1 Pool Features None Pool Private YN No Property Attached YN No View Neighborhood View YN Yes

Interior Features

Common Walls No Common Walls Cooling None Cooling YN No Fireplace Features None Fireplace YN No Interior Features All Bedrooms Down Main Level Bathrooms 1 Main Level Bedrooms 3

Property Features

Additional Parcels YN No Association Fee 0 Association YN No Common Interest None Community Features RuralSuburban Garage YN Yes Land Lease YN No Laundry Features Laundry Room Lease Considered YN No Levels One Listing Agreement Exclusive Right With Exception Listing Service Full Service Listing Terms CashConventionalFHA 203(k) New Construction YN No Property Sub Type Single Family Residence Senior Community YN No Sewer Unknown Special Listing Conditions Real Estate Owned Structure Type House Water Source Public


Based on information from California Regional Multiple Listing Service, Inc. as of 2026-10-08T00:28:54.717. This information is for your personal, non-commercial use and may not be used for any purpose other than to identify prospective properties you may be interested in purchasing. Display of MLS data is deemed reliable but is not guaranteed accurate by the MLS or Realty ONE Group Empire. Licensed in the State of California, USA.
 
https://bt-photos.global.ssl.fastly.net/socal/orig_boomver_1_551699783-2.jpg https://bt-photos.global.ssl.fastly.net/socal/orig_boomver_1_551699783-2.jpg https://bt-photos.global.ssl.fastly.net/socal/orig_boomver_1_551699783-2.jpg
Logo
Realty ONE Group Empire
13330 Ranchero Rd. Ste 12
Oak Hills CA, 92344
Listing Agent(s): Andrea Castaneda of Re/Max All-Pro (661-945-9461)