



Description
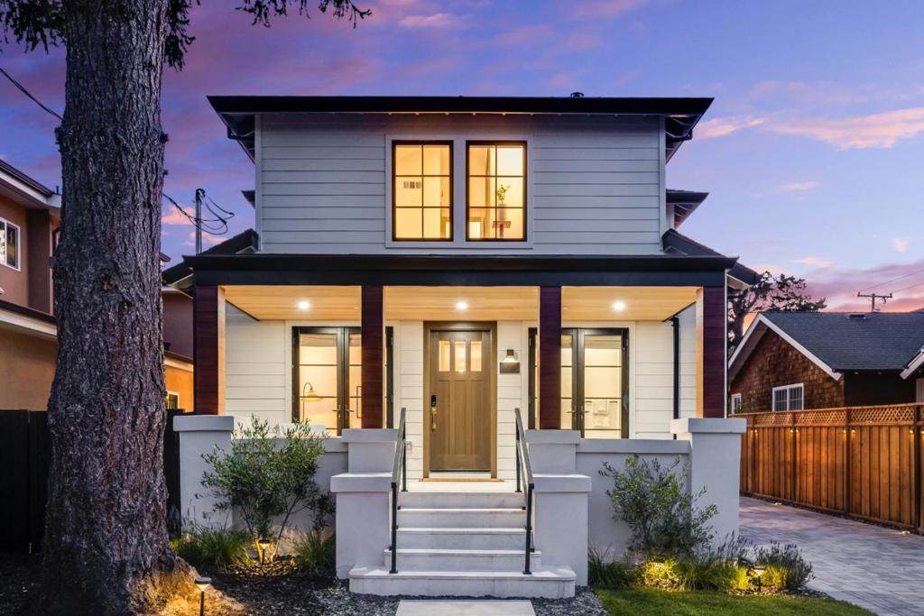
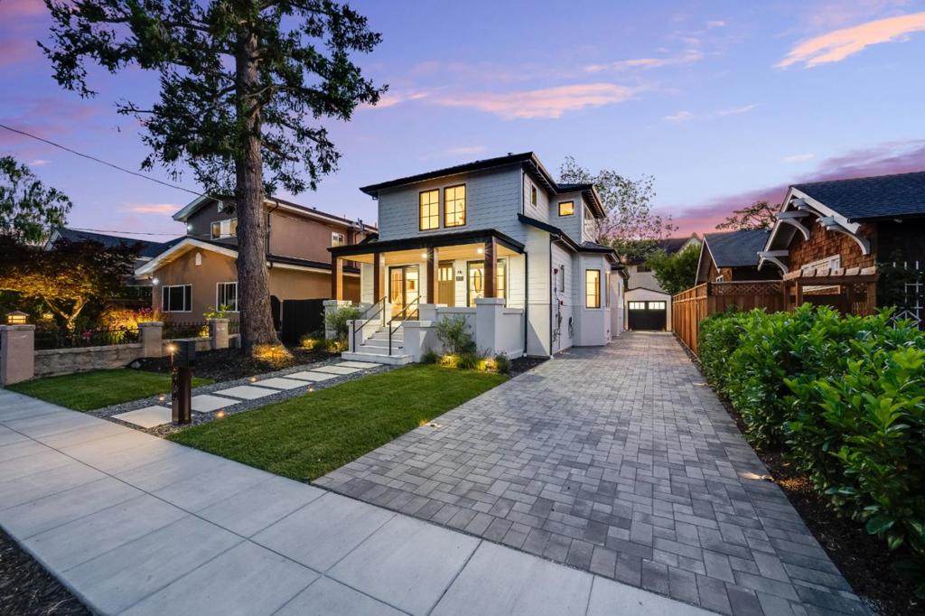
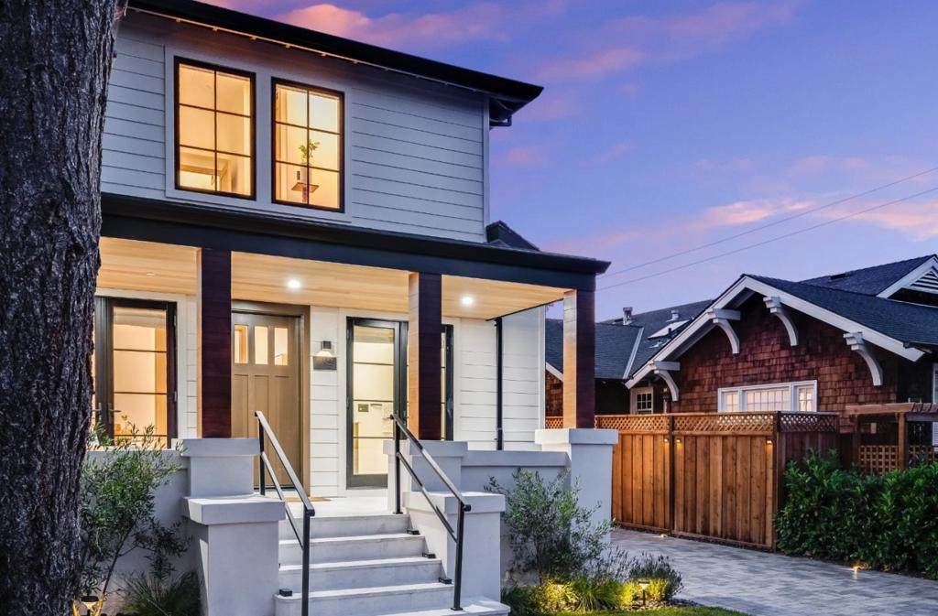
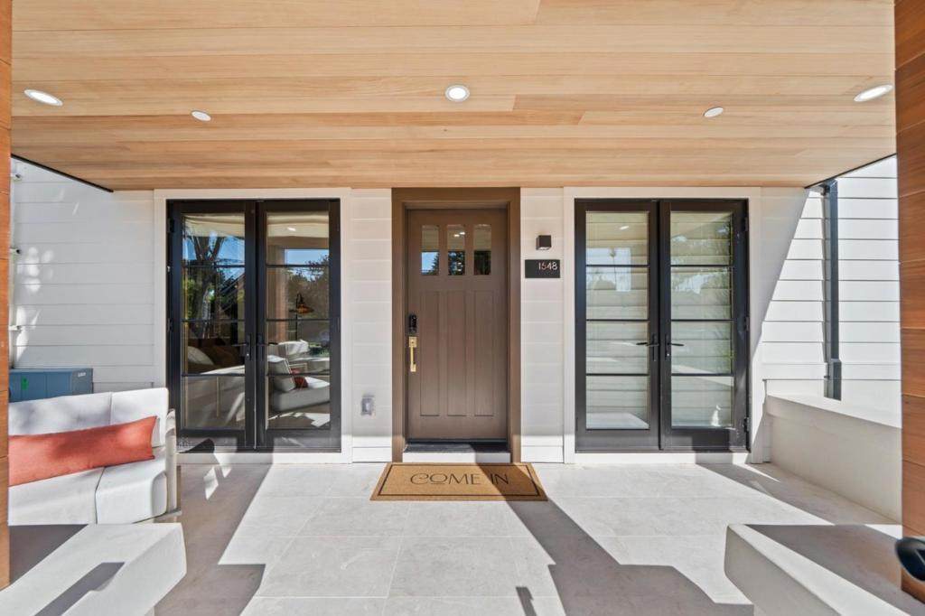
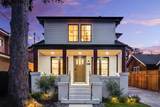
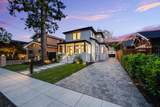
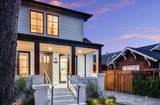
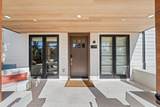
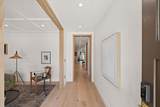
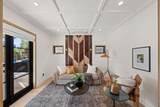
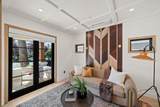
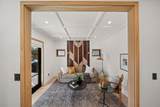
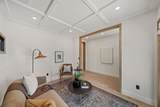
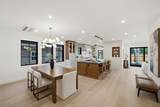
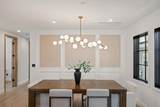
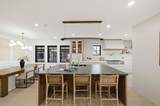
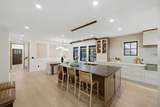
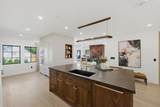
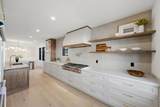
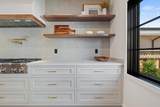
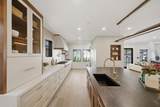
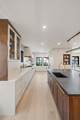
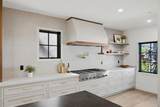
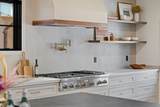
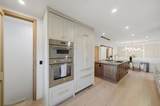
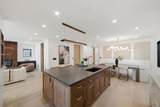
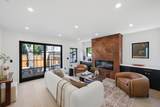
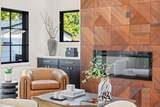
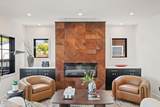
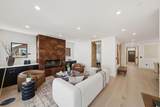
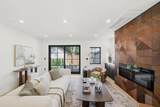
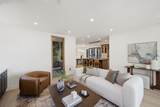
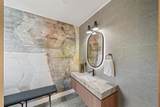
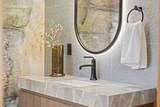
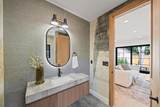
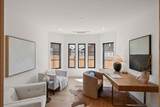
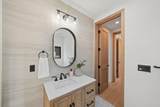
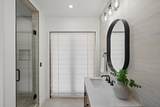
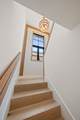
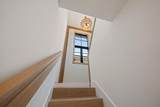
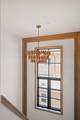
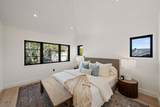
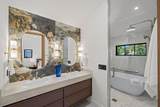
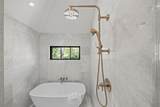
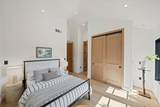
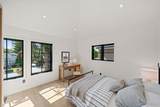
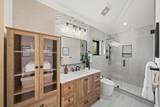
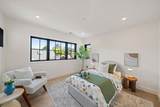
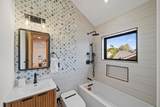
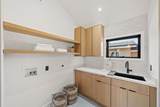
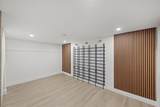
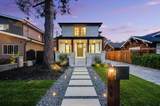
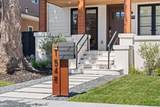
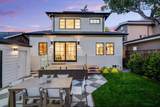
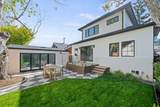
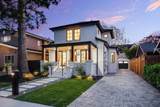
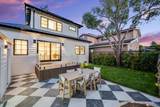
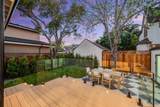
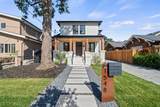
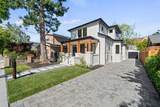
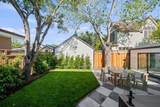
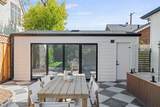
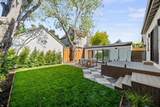
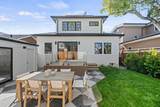
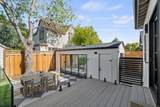
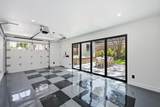
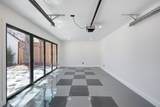
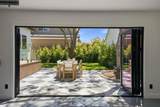
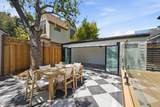
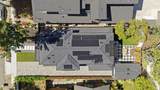
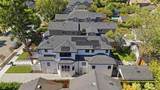
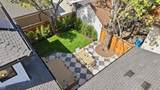
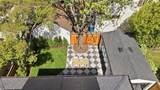
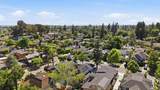
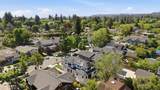
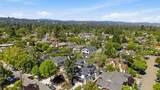
Thoughtfully reimagined Modern Craftsman in Burlingame Park, just a short walk from downtown Burlingame's shops, dining, and everyday conveniences. A generous covered front porch, cedar siding accents, and permeable paver hardscape create a warm and welcoming presence. Inside, timeless materials and exceptional craftsmanship define the home. White oak detailing, custom millwork, wainscoting, designer tile, and coffered ceilings create architectural depth throughout. An artisan-crafted wood panel serves as a striking focal point. Designed for gathering, the chef's kitchen features generous prep space, custom cabinetry, panel-integrated appliances, designer quartz surfaces, open shelving, a walk-in pantry, and an expansive island. The highly functional floor plan offers four en-suite bedrooms, a powder room, and dedicated workspaces, balancing privacy with everyday living. A finished 227sqft basement provides flexible space for a wine room, fitness area, studio, or storage. Outdoors, private gathering spaces create an inviting setting for entertaining. A detached garage with custom bifold door extends the entertaining area and offers future ADU opportunities.
-
4BEDS
-
0.11ACRES
-
4BATHS
-
11/2 BATHS
-
2,647SQFT
-
$1,870$/SQFT
Description
Thoughtfully reimagined Modern Craftsman in Burlingame Park, just a short walk from downtown Burlingame's shops, dining, and everyday conveniences. A generous covered front porch, cedar siding accents, and permeable paver hardscape create a warm and welcoming presence. Inside, timeless materials and exceptional craftsmanship define the home. White oak detailing, custom millwork, wainscoting, designer tile, and coffered ceilings create architectural depth throughout. An artisan-crafted wood panel serves as a striking focal point. Designed for gathering, the chef's kitchen features generous prep space, custom cabinetry, panel-integrated appliances, designer quartz surfaces, open shelving, a walk-in pantry, and an expansive island. The highly functional floor plan offers four en-suite bedrooms, a powder room, and dedicated workspaces, balancing privacy with everyday living. A finished 227sqft basement provides flexible space for a wine room, fitness area, studio, or storage. Outdoors, private gathering spaces create an inviting setting for entertaining. A detached garage with custom bifold door extends the entertaining area and offers future ADU opportunities.
Based on information from California Regional Multiple Listing Service, Inc. as of 2026-10-10T14:30:30.957. This information is for your personal, non-commercial use and may not be used for any purpose other than to identify prospective properties you may be interested in purchasing. Display of MLS data is deemed reliable but is not guaranteed accurate by the MLS or Realty ONE Group Empire. Licensed in the State of California, USA.