


Description
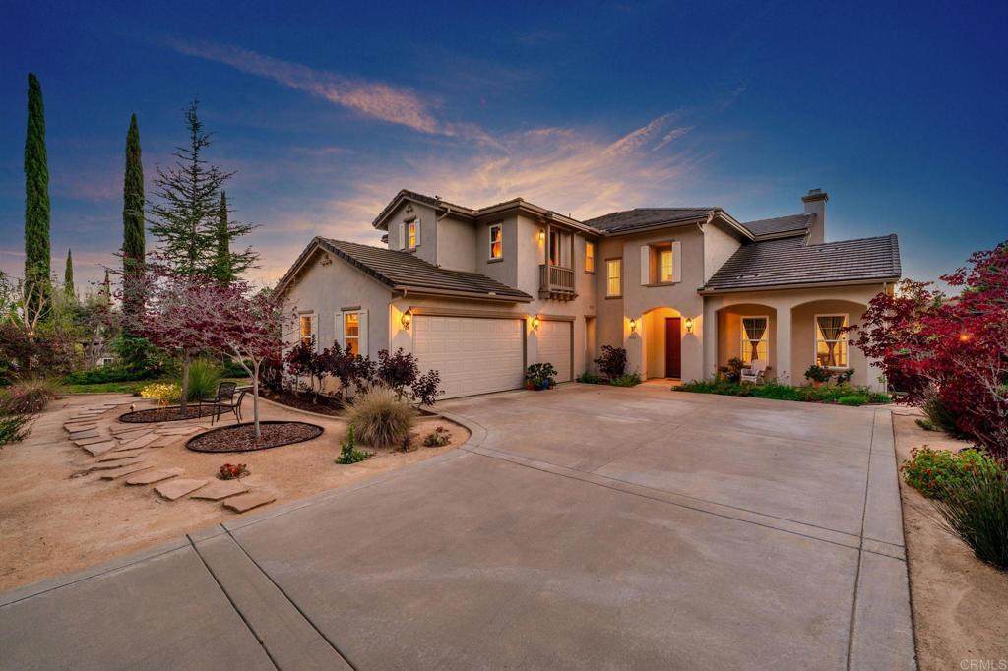
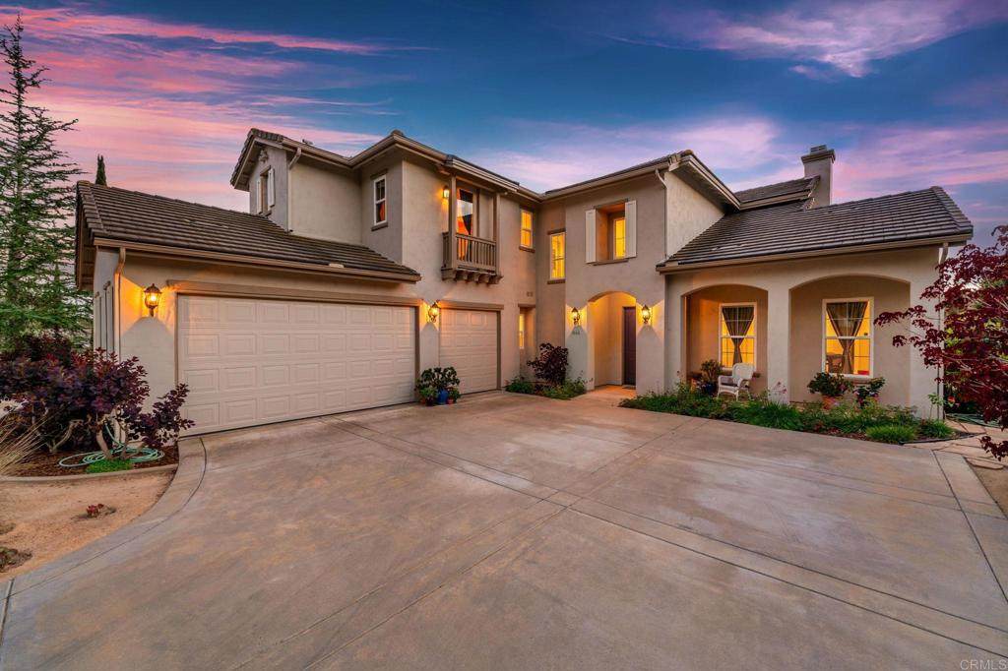
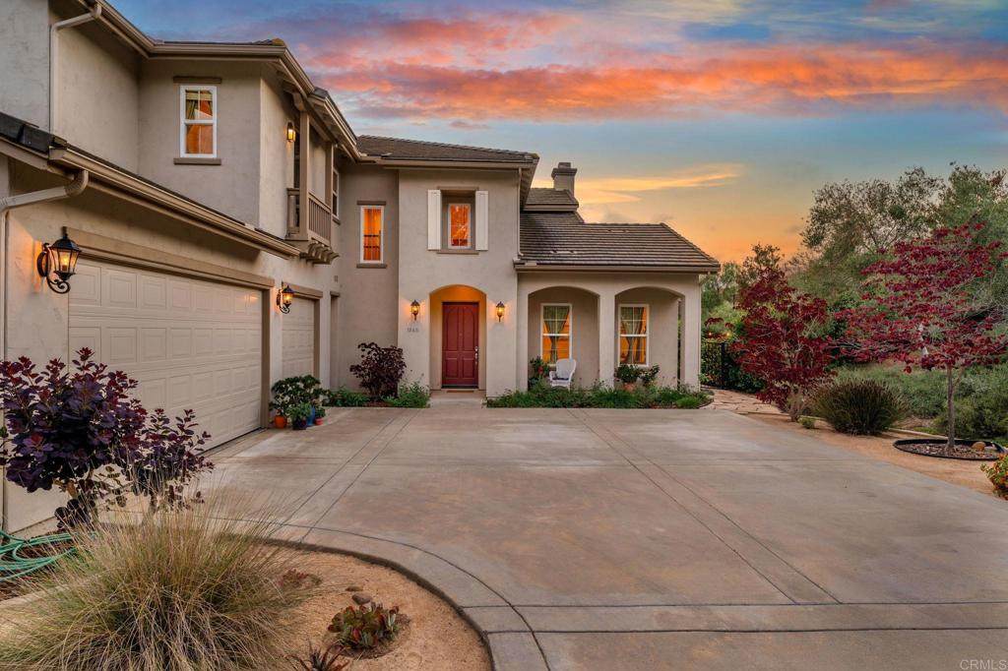
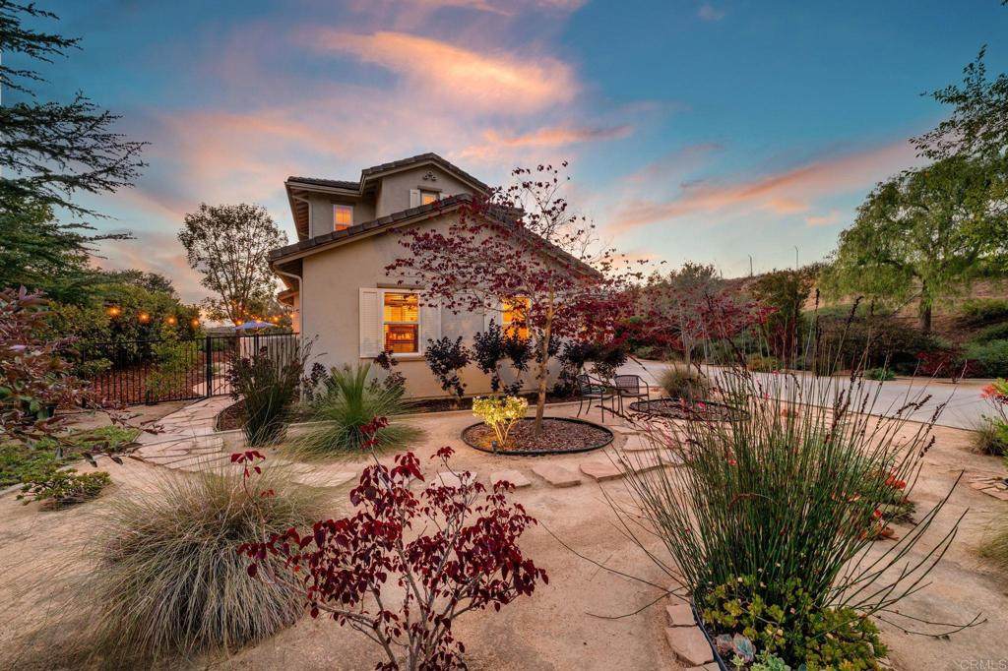
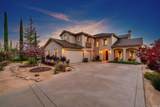
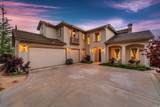
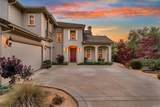
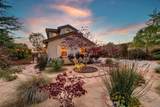
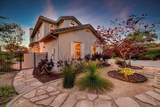
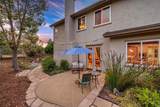
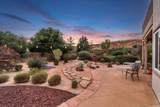
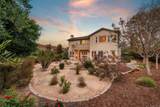
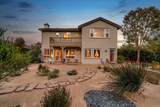
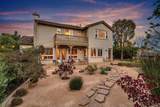
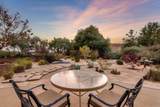
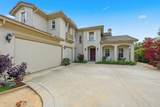
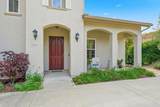
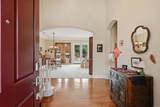
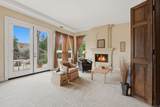
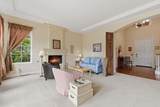
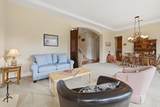
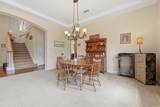
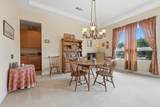
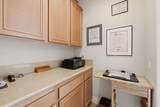
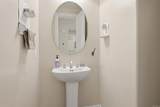
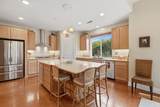
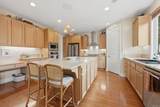
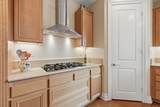
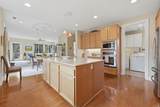
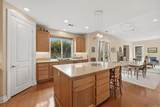
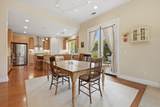
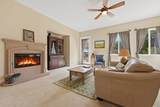
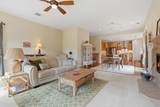
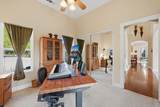
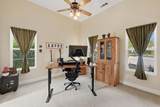
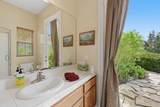
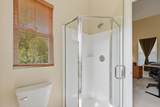
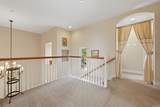
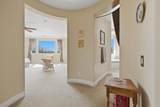
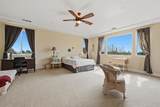
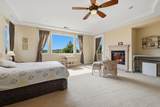
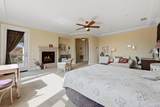
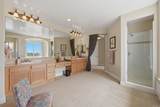
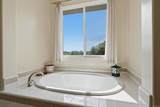
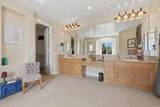
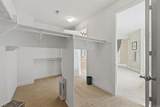
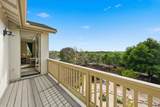
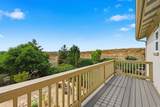
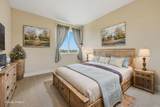
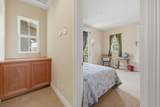
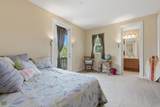
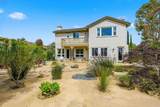
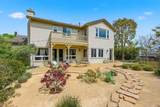
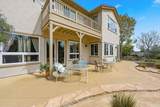
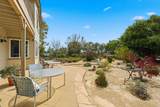
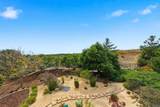
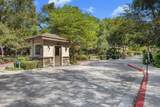
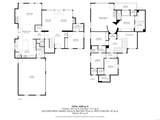
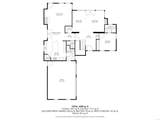
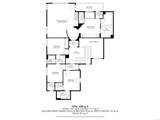
Tucked away at the end of a quiet street in Fallbrook's coveted Peppertree Park, this exceptional residence offers a level of privacy unmatched by other homes in the community! With no neighbors behind or to the north, this property delivers a true sense of seclusion while keeping you only minutes from everything Fallbrook has to offer. Set on a premium half-acre+ lot, this well-maintained home features a highly desirable open-concept floor plan designed for effortless flow and gracious entertaining. The chef in the family will love the spacious gourmet kitchen, complete with a walk-in pantry and a breakfast bar that opens up to the warm and inviting family room. The sought-after layout features a downstairs bedroom with its own full ensuite bathroom and direct access to the backyard, making it the perfect guest retreat, true single-story living / multi-generational suite, or private home office. Upstairs, the oversized primary bedroom is a true sanctuary featuring a fireplace of its own, spectacular views, a generously sized primary bath with a walk-in shower, a large soaking tub, and a spacious walk-in closet. Equipped for modern living, this home includes smart WiFi-enabled light switches, HVAC, irrigation, and an energy-efficient tankless water heater. The three-car garage provides abundant storage and workspace. Outside, you’ll enjoy exceptionally manicured and low-maintenance landscaping with mature trees, which is great as-is, yet offers plenty of room to make it your own — add a casita/ADU, grow your own fruits and vegetables, plant a family fruit orchard, dine outdoors under the stars, or simply soak in the tranquility from your private backyard retreat. All of this, yet minutes away from fantastic restaurants, boutique shopping, renowned golf courses, award-winning wineries, and a short drive to the Southern California coast. This is the first time this home has been available for sale since being built. Come and see this one-of-a-kind property for yourself!
-
5BEDS
-
0.54ACRES
-
4BATHS
-
11/2 BATHS
-
3,612SQFT
-
$304$/SQFT
Description
Tucked away at the end of a quiet street in Fallbrook's coveted Peppertree Park, this exceptional residence offers a level of privacy unmatched by other homes in the community! With no neighbors behind or to the north, this property delivers a true sense of seclusion while keeping you only minutes from everything Fallbrook has to offer. Set on a premium half-acre+ lot, this well-maintained home features a highly desirable open-concept floor plan designed for effortless flow and gracious entertaining. The chef in the family will love the spacious gourmet kitchen, complete with a walk-in pantry and a breakfast bar that opens up to the warm and inviting family room. The sought-after layout features a downstairs bedroom with its own full ensuite bathroom and direct access to the backyard, making it the perfect guest retreat, true single-story living / multi-generational suite, or private home office. Upstairs, the oversized primary bedroom is a true sanctuary featuring a fireplace of its own, spectacular views, a generously sized primary bath with a walk-in shower, a large soaking tub, and a spacious walk-in closet. Equipped for modern living, this home includes smart WiFi-enabled light switches, HVAC, irrigation, and an energy-efficient tankless water heater. The three-car garage provides abundant storage and workspace. Outside, you’ll enjoy exceptionally manicured and low-maintenance landscaping with mature trees, which is great as-is, yet offers plenty of room to make it your own — add a casita/ADU, grow your own fruits and vegetables, plant a family fruit orchard, dine outdoors under the stars, or simply soak in the tranquility from your private backyard retreat. All of this, yet minutes away from fantastic restaurants, boutique shopping, renowned golf courses, award-winning wineries, and a short drive to the Southern California coast. This is the first time this home has been available for sale since being built. Come and see this one-of-a-kind property for yourself!
Based on information from California Regional Multiple Listing Service, Inc. as of 2026-10-10T16:32:27.81. This information is for your personal, non-commercial use and may not be used for any purpose other than to identify prospective properties you may be interested in purchasing. Display of MLS data is deemed reliable but is not guaranteed accurate by the MLS or Realty ONE Group Empire. Licensed in the State of California, USA.