




Description
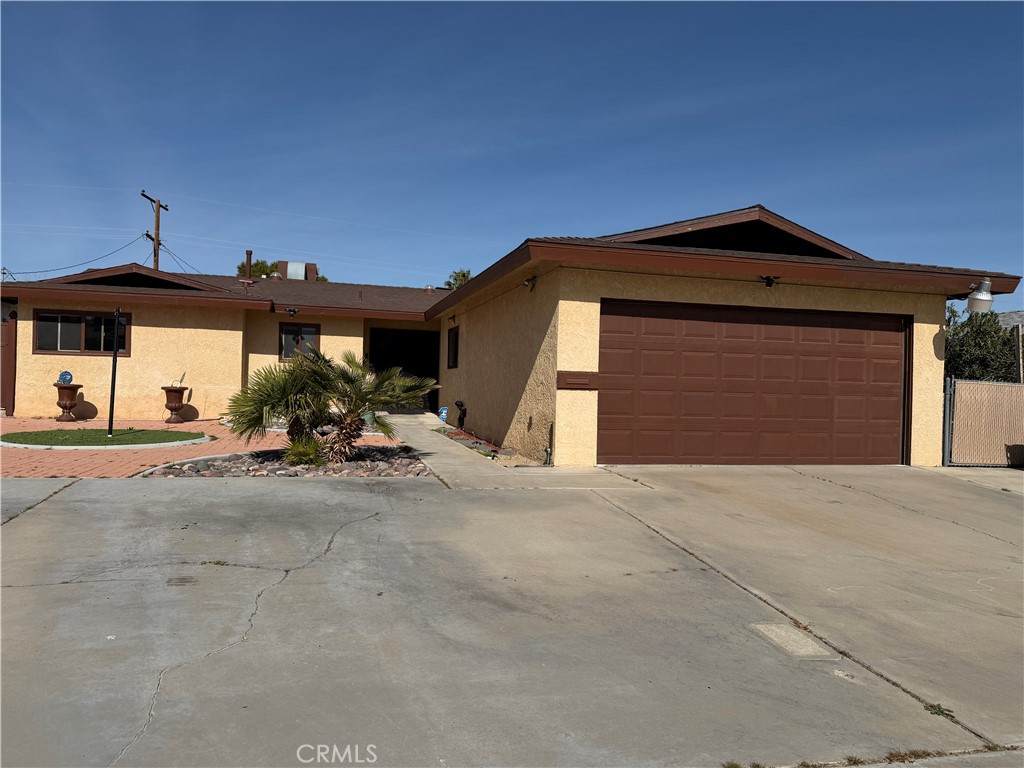
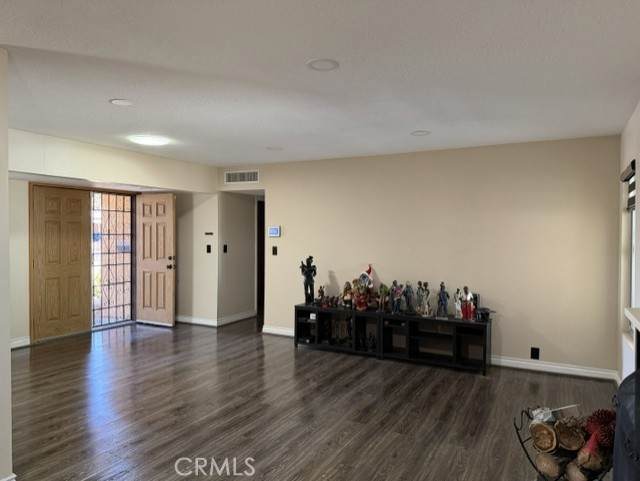
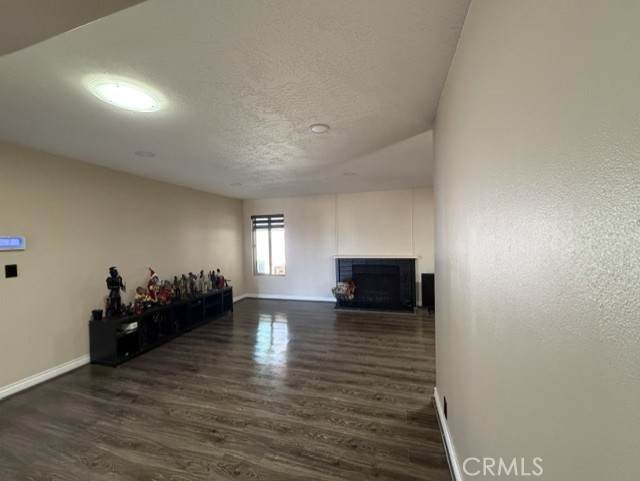
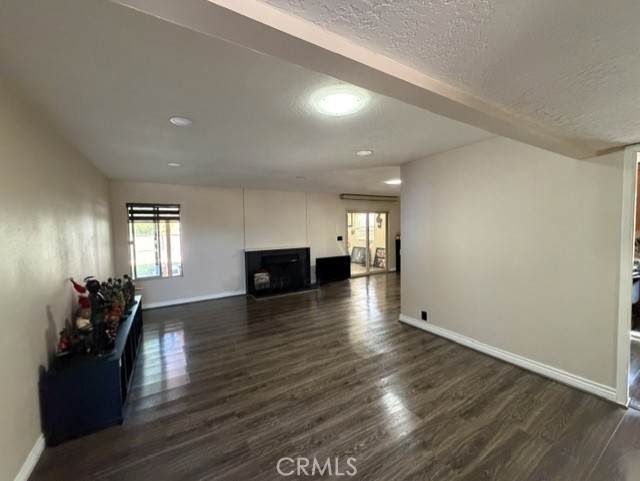
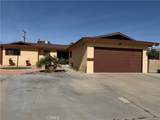
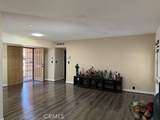
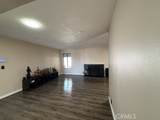
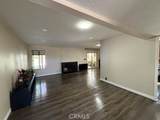
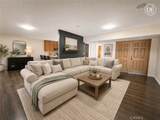
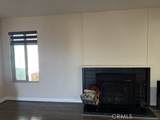
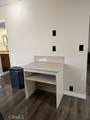
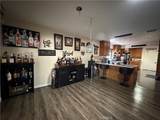
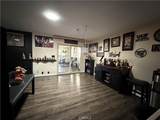
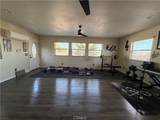
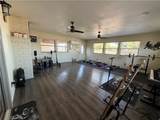
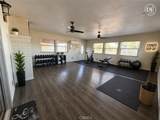
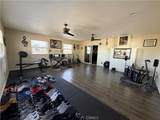
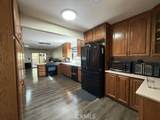
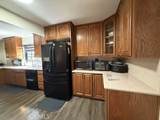
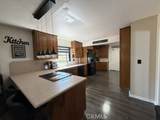
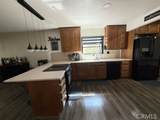
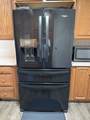
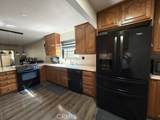
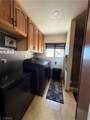
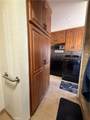
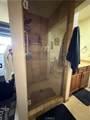
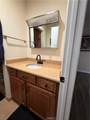
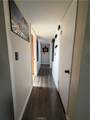
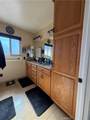
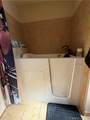
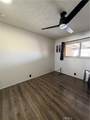
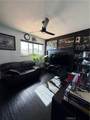
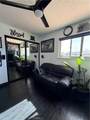
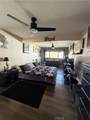
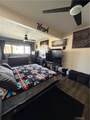
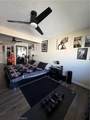
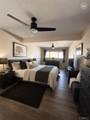
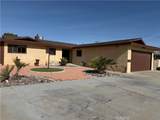
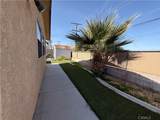
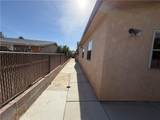
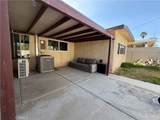
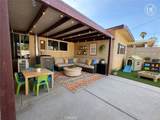
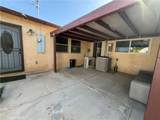
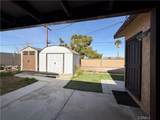
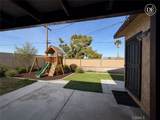
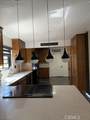
** New Price Adjustment** SELLER MOTIVATED! Come work with us! Welcome to 1517 DeAnza! This inviting home offers an array of features sure to impress, including all appliances, a whole-home water softener, and a reverse osmosis system. Upgrades include granite countertops, double-pane windows, laminate flooring throughout, fresh paint, a new A/C system, and an evaporative cooler.A versatile, oversized bonus room includes its own mini-split system for heating and cooling and can be used as a family room, additional bedroom, workout space, or music room. A walk-in bathtub and private backyard add comfort and convenience.The kitchen features generous counter space, with a conveniently located laundry room just off the kitchen and guest bathroom. The open living area is warm and welcoming—ideal for everyday living or entertaining. Down the hall, three bedrooms are located on the same side of the home, along with a well-sized shared bathroom featuring a walk-in jacuzzi bathtub. One bedroom is oversized, offering flexibility for a sitting area, home office, or expanded bedroom retreat. The thermostats for the Master cool and the ac are updated and easy to function. There is a whole home ADT security system that will stay with the home and ring cameras and doorbell on the exterior. Totally worry free. The private backyard includes storage sheds for all your storage needs. The front and side yards are fully concrete, while the backyard offers minimal landscaping with artificial grass—making this home low-maintenance and easy to enjoy.This is a MUST SEE - Come take a look and make this home your own!
-
3BEDS
-
0.17ACRES
-
2BATHS
-
01/2 BATHS
-
2,128SQFT
-
$149$/SQFT
Description
** New Price Adjustment** SELLER MOTIVATED! Come work with us! Welcome to 1517 DeAnza! This inviting home offers an array of features sure to impress, including all appliances, a whole-home water softener, and a reverse osmosis system. Upgrades include granite countertops, double-pane windows, laminate flooring throughout, fresh paint, a new A/C system, and an evaporative cooler.A versatile, oversized bonus room includes its own mini-split system for heating and cooling and can be used as a family room, additional bedroom, workout space, or music room. A walk-in bathtub and private backyard add comfort and convenience.The kitchen features generous counter space, with a conveniently located laundry room just off the kitchen and guest bathroom. The open living area is warm and welcoming—ideal for everyday living or entertaining. Down the hall, three bedrooms are located on the same side of the home, along with a well-sized shared bathroom featuring a walk-in jacuzzi bathtub. One bedroom is oversized, offering flexibility for a sitting area, home office, or expanded bedroom retreat. The thermostats for the Master cool and the ac are updated and easy to function. There is a whole home ADT security system that will stay with the home and ring cameras and doorbell on the exterior. Totally worry free. The private backyard includes storage sheds for all your storage needs. The front and side yards are fully concrete, while the backyard offers minimal landscaping with artificial grass—making this home low-maintenance and easy to enjoy.This is a MUST SEE - Come take a look and make this home your own!
Based on information from California Regional Multiple Listing Service, Inc. as of 2026-10-12T00:26:17.837. This information is for your personal, non-commercial use and may not be used for any purpose other than to identify prospective properties you may be interested in purchasing. Display of MLS data is deemed reliable but is not guaranteed accurate by the MLS or Realty ONE Group Empire. Licensed in the State of California, USA.