


Description
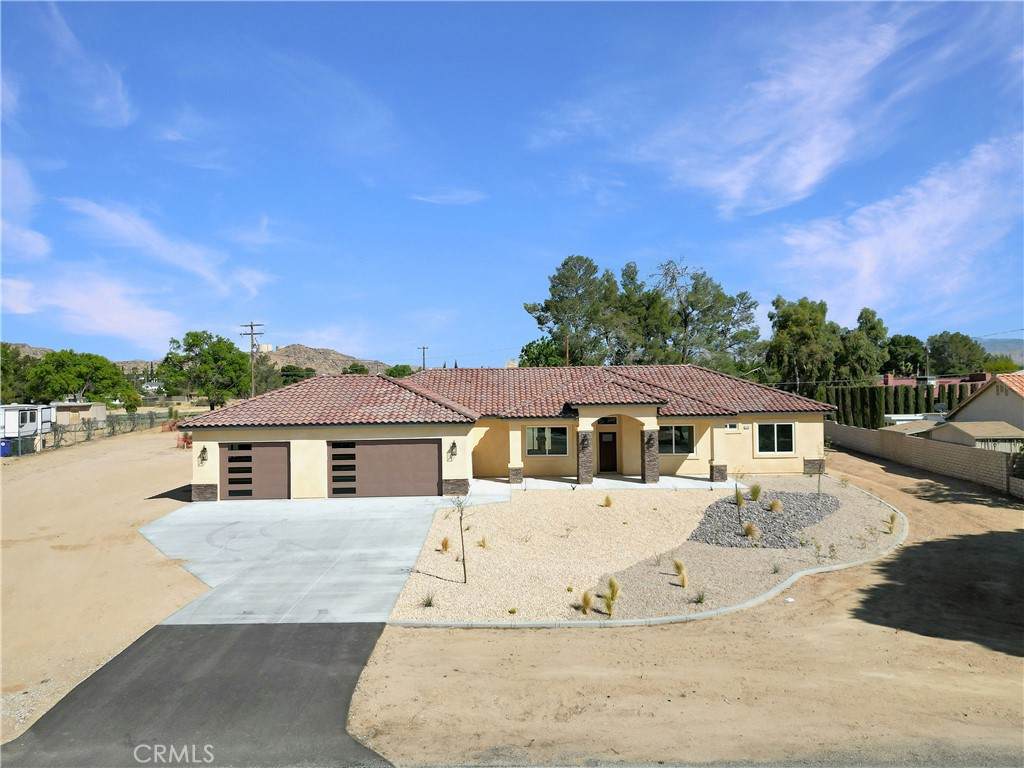
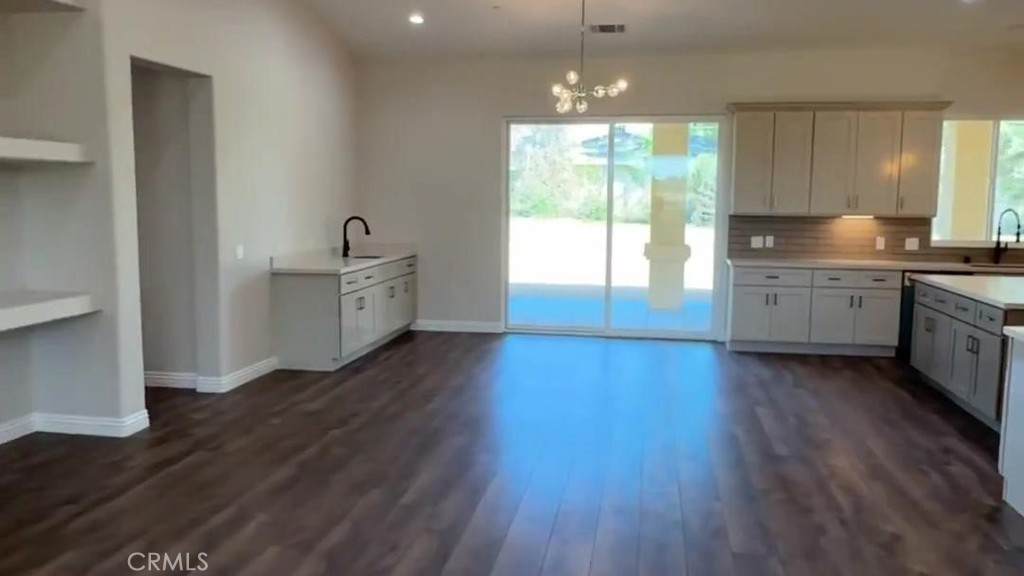
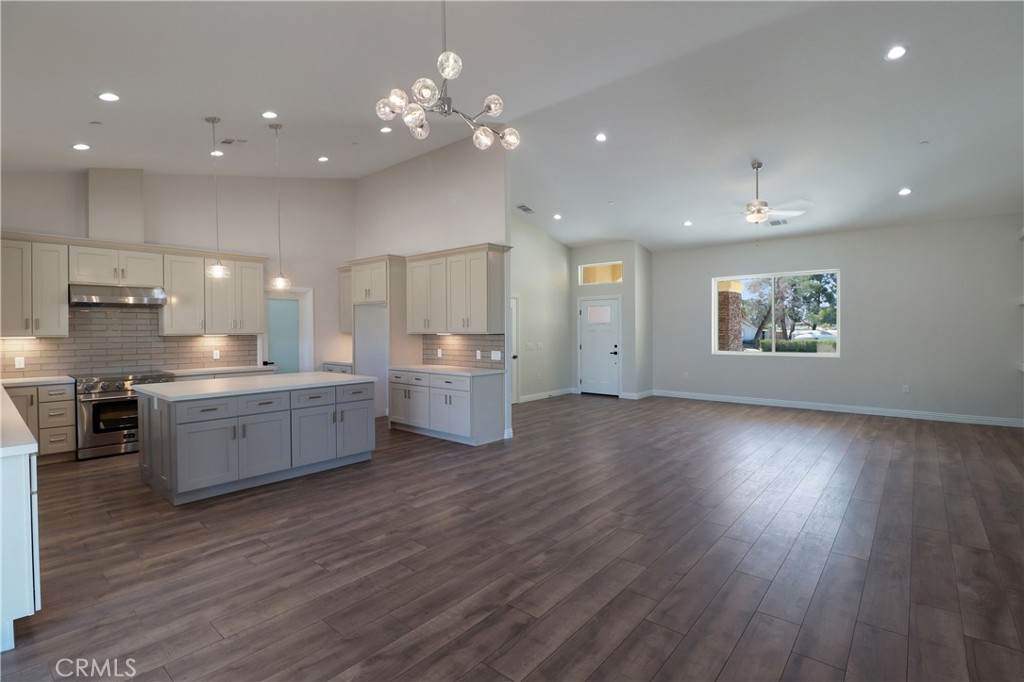
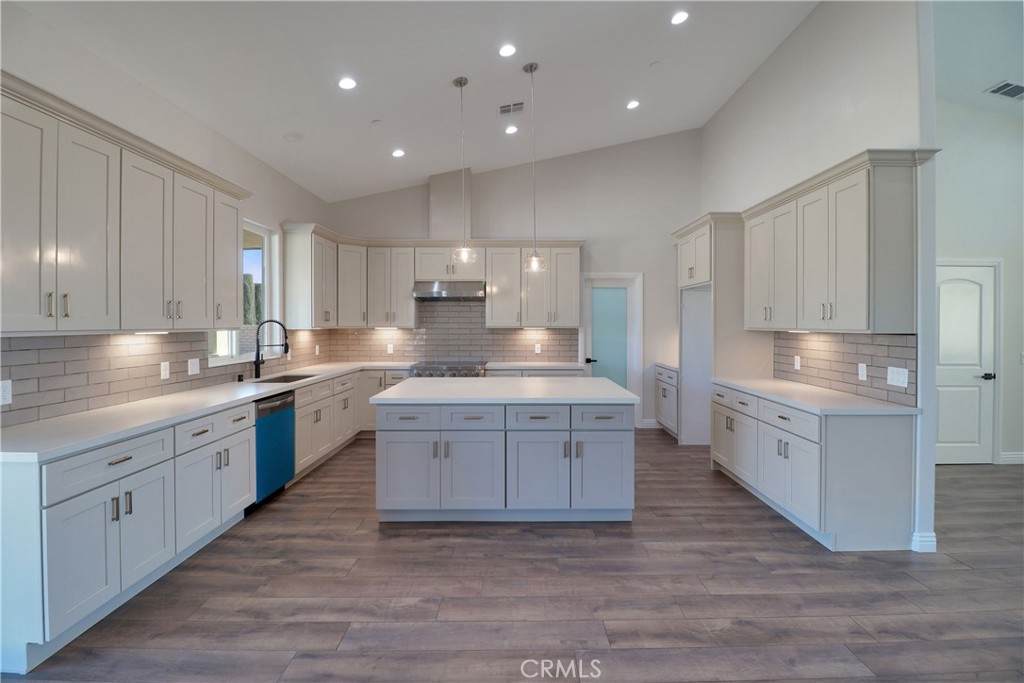
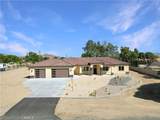
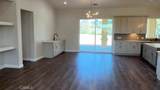
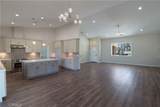
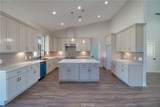
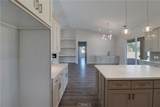
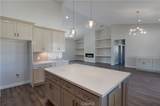
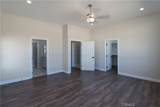
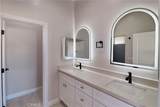
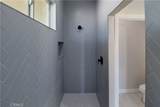
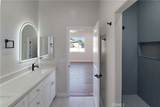
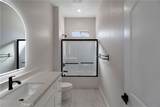
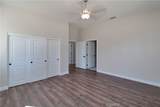
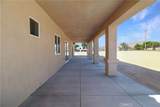
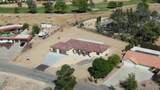
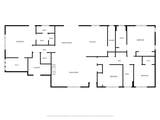
Price improvement!!!Prime Golf Course Living in Apple Valley – Custom-Built Luxury Awaits!Discover elevated desert living in one of Apple Valley's most sought-after communities! This stunning 4-bedroom, 3-bathroom custom-built home delivers all the modern bells and whistles in a breathtaking location with panoramic golf course views.Step inside to soaring 10-foot ceilings that create an airy, open feel throughout the main living areas. The heart of the home is the spectacular chef's kitchen, complete with sleek quartz countertops, premium appliances, and seamless flow into the dining area featuring its own elegant wet bar — perfect for entertaining family and friends.The luxurious primary suite is your private retreat, boasting a spa-inspired walk-in shower with dual showerheads, plus an oversized walk-in closet for effortless organization. A convenient junior master suite provides flexibility for guests, multi-generational living, or a home office.Energy-efficient and smart, this home includes paid-off solar to keep utility bills low, along with fire sprinklers that can significantly reduce your hazard insurance premiums.Outside, relax and unwind on the expansive covered patio with durable concrete floors — the ideal spot to savor stunning evening sunsets over the golf course greens. The beautiful landscaped front yard offers instant curb appeal, while the 3-car garage provides plenty of space for vehicles, toys, and storage.This is more than a house — it's a lifestyle. Enjoy the prestige and tranquility of golf course living in a prime Apple Valley location, with easy access to local amenities, schools, and desert adventures.Don't miss this rare opportunity to own a turnkey custom gem! Schedule your private showing today — this one won't last long.Buyer and Buyer's Agent are advised to independently verify all information. Listing agent holds an ownership interest in the property.
-
4BEDS
-
0.85ACRES
-
3BATHS
-
11/2 BATHS
-
2,601SQFT
-
$250$/SQFT
School Information
Description
Price improvement!!!Prime Golf Course Living in Apple Valley – Custom-Built Luxury Awaits!Discover elevated desert living in one of Apple Valley's most sought-after communities! This stunning 4-bedroom, 3-bathroom custom-built home delivers all the modern bells and whistles in a breathtaking location with panoramic golf course views.Step inside to soaring 10-foot ceilings that create an airy, open feel throughout the main living areas. The heart of the home is the spectacular chef's kitchen, complete with sleek quartz countertops, premium appliances, and seamless flow into the dining area featuring its own elegant wet bar — perfect for entertaining family and friends.The luxurious primary suite is your private retreat, boasting a spa-inspired walk-in shower with dual showerheads, plus an oversized walk-in closet for effortless organization. A convenient junior master suite provides flexibility for guests, multi-generational living, or a home office.Energy-efficient and smart, this home includes paid-off solar to keep utility bills low, along with fire sprinklers that can significantly reduce your hazard insurance premiums.Outside, relax and unwind on the expansive covered patio with durable concrete floors — the ideal spot to savor stunning evening sunsets over the golf course greens. The beautiful landscaped front yard offers instant curb appeal, while the 3-car garage provides plenty of space for vehicles, toys, and storage.This is more than a house — it's a lifestyle. Enjoy the prestige and tranquility of golf course living in a prime Apple Valley location, with easy access to local amenities, schools, and desert adventures.Don't miss this rare opportunity to own a turnkey custom gem! Schedule your private showing today — this one won't last long.Buyer and Buyer's Agent are advised to independently verify all information. Listing agent holds an ownership interest in the property.
Based on information from California Regional Multiple Listing Service, Inc. as of 2026-10-08T20:34:39.74. This information is for your personal, non-commercial use and may not be used for any purpose other than to identify prospective properties you may be interested in purchasing. Display of MLS data is deemed reliable but is not guaranteed accurate by the MLS or Realty ONE Group Empire. Licensed in the State of California, USA.