
Description
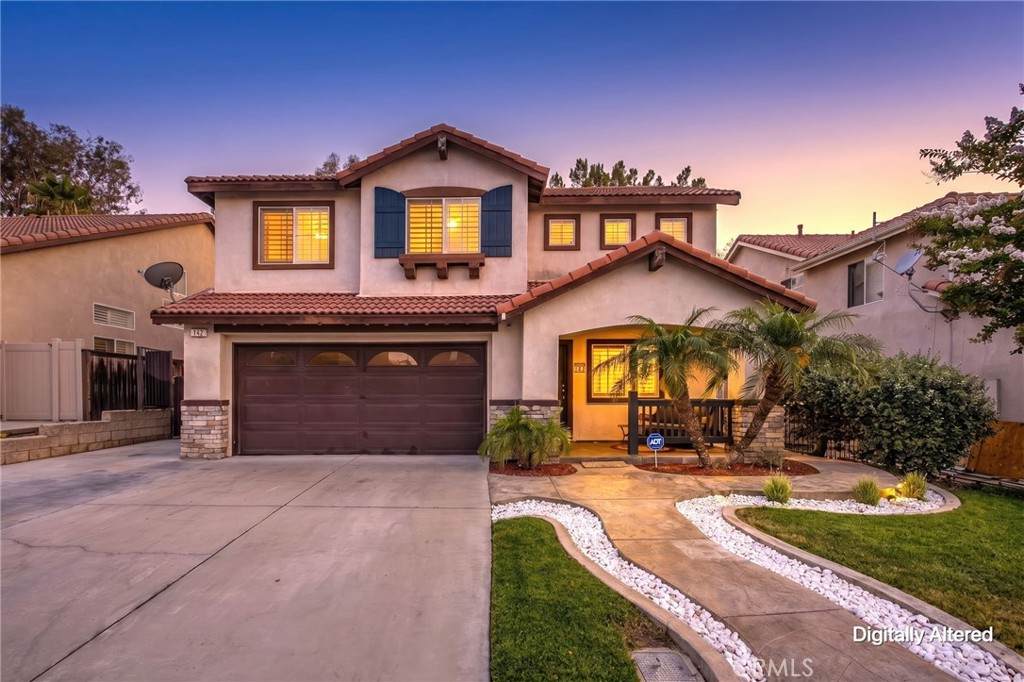
HEATED POOL AND JACUZZI| LARGE LOFT| UPGRADED THROUGHOUT| FLEX ROOM Located in the Morning Sky community, this beautifully maintained home offers a flexible floor plan, 3 car garage, beautiful upgrades, and exceptional indoor-outdoor living. Situated in an excellent neighborhood just minutes from Mountain Gate Park, open tennis courts, within walking distance to both top-rated Citrus Hills Intermediate school and Santiago high school, the location is ideal for convenience and lifestyle.Step inside to find tons natural light and an open floor plan with high ceilings. The upgraded kitchen features a center island with additional storage, a new refrigerator, new microwave, stainless steel sink, and a charming coffee bar area perfect for starting your day. The kitchen opens to the family room, creating a seamless flow for gatherings and daily living.Just off the family room is a versatile flex space that can easily serve as a formal dining room, home office, playroom, or potential bedroom, offering flexibility to meet your changing needs. A convenient downstairs powder room completes the main level.Upstairs, a spacious loft provides additional living space ideal for a media room, study area, or second family room. The large guest bedroom, upstairs laundry room, and linen closet add functionality and convenience. The primary suite offers a walk-in closet and plenty of natural light, creating a comfortable retreat.The backyard is designed for year-round enjoyment with a heated pool and spa, built-in barbecue area, beer draft system, two outdoor refrigerators, and an included outdoor television. Whether hosting friends or enjoying a quiet evening at home, this outdoor space is ready for entertaining. Additional improvements include a new water heater and a side fence replaced approximately two years ago.Combining versatile living spaces, desirable upgrades, and an outstanding Mountain Gate location, this home offers an exceptional opportunity to enjoy Southern California living. Close to Foothill Expressway, 15, 91, 71 and 241 freeways. Low taxes and low HOA
-
5BEDS
-
0.1ACRES
-
3BATHS
-
01/2 BATHS
-
2,217SQFT
-
$347$/SQFT
School Information
Description
HEATED POOL AND JACUZZI| LARGE LOFT| UPGRADED THROUGHOUT| FLEX ROOM Located in the Morning Sky community, this beautifully maintained home offers a flexible floor plan, 3 car garage, beautiful upgrades, and exceptional indoor-outdoor living. Situated in an excellent neighborhood just minutes from Mountain Gate Park, open tennis courts, within walking distance to both top-rated Citrus Hills Intermediate school and Santiago high school, the location is ideal for convenience and lifestyle.Step inside to find tons natural light and an open floor plan with high ceilings. The upgraded kitchen features a center island with additional storage, a new refrigerator, new microwave, stainless steel sink, and a charming coffee bar area perfect for starting your day. The kitchen opens to the family room, creating a seamless flow for gatherings and daily living.Just off the family room is a versatile flex space that can easily serve as a formal dining room, home office, playroom, or potential bedroom, offering flexibility to meet your changing needs. A convenient downstairs powder room completes the main level.Upstairs, a spacious loft provides additional living space ideal for a media room, study area, or second family room. The large guest bedroom, upstairs laundry room, and linen closet add functionality and convenience. The primary suite offers a walk-in closet and plenty of natural light, creating a comfortable retreat.The backyard is designed for year-round enjoyment with a heated pool and spa, built-in barbecue area, beer draft system, two outdoor refrigerators, and an included outdoor television. Whether hosting friends or enjoying a quiet evening at home, this outdoor space is ready for entertaining. Additional improvements include a new water heater and a side fence replaced approximately two years ago.Combining versatile living spaces, desirable upgrades, and an outstanding Mountain Gate location, this home offers an exceptional opportunity to enjoy Southern California living. Close to Foothill Expressway, 15, 91, 71 and 241 freeways. Low taxes and low HOA
Based on information from California Regional Multiple Listing Service, Inc. as of 2026-10-10T15:30:41.053. This information is for your personal, non-commercial use and may not be used for any purpose other than to identify prospective properties you may be interested in purchasing. Display of MLS data is deemed reliable but is not guaranteed accurate by the MLS or Realty ONE Group Empire. Licensed in the State of California, USA.