


Description
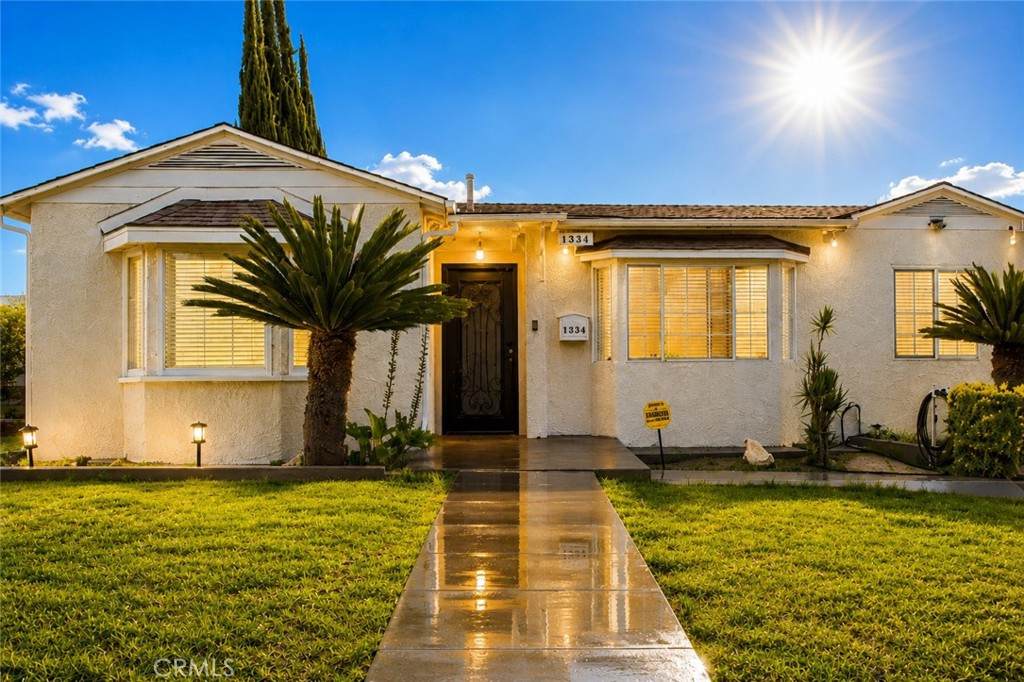
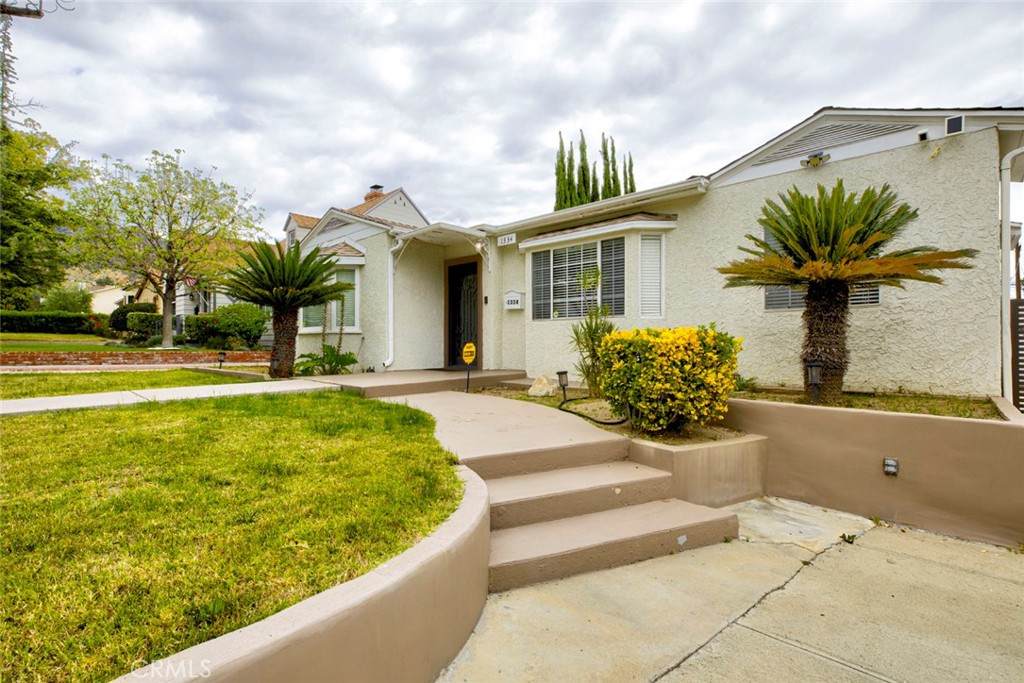
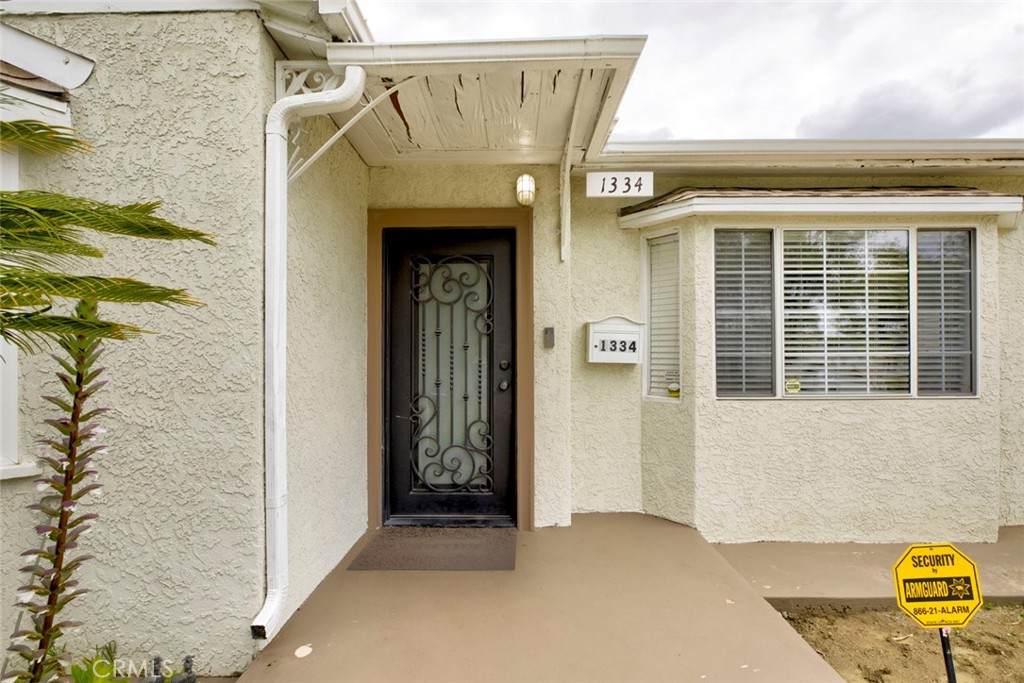
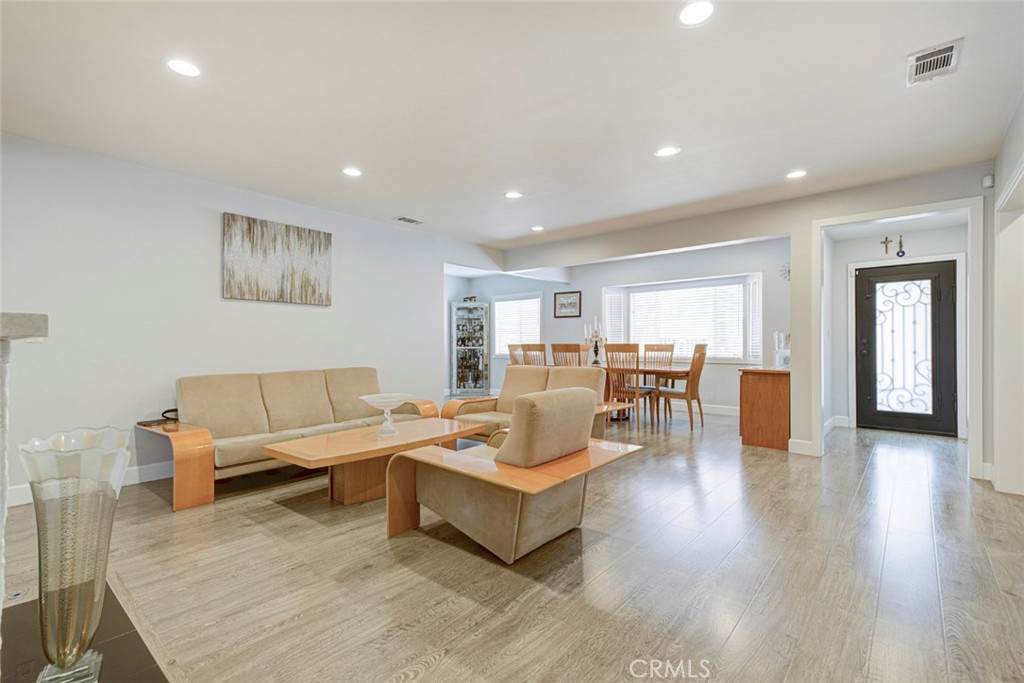
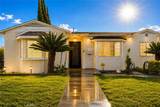
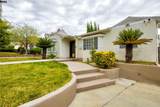
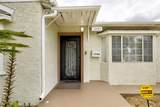
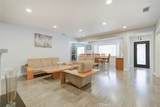
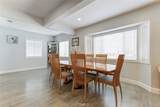
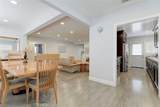
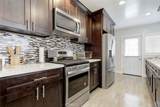
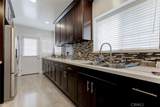
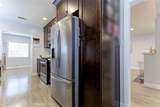
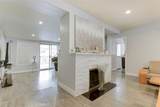
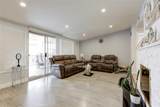
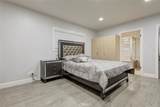
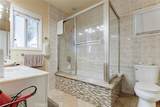
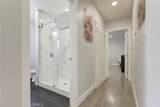
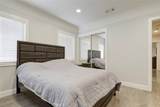
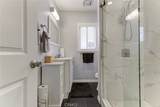
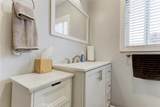
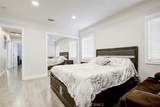
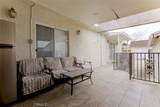
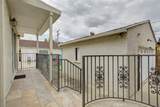
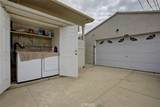
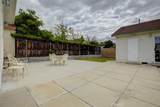
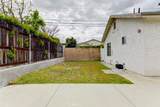
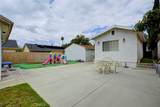
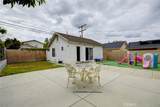
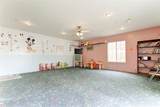
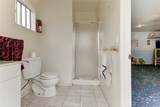
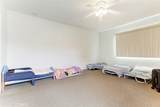
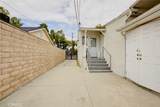
Location, Location, Location!Nestled north of Kenneth, between Kenneth and Bellaire, in the highly desirable city of Glendale, this spacious property offers comfort, versatility, and charm. Featuring 5 bedrooms and 3.5 bathrooms across approximately 2,440 sq ft of living space, the home sits on a generous 8,334 sq ft lot.Enter through a custom iron door into a bright and inviting interior highlighted by laminate flooring, recessed lighting, and abundant natural light throughout. The home has been thoughtfully maintained, with recent interior paint and a central HVAC system for year-round comfort.The well-appointed kitchen boasts quartz countertops, stainless steel appliances, and ample space for cooking and gathering. Enjoy both formal and informal living areas, complemented by a double fireplace that adds warmth and character. The bathrooms are tastefully updated, including one that was recently remodeled. The primary suite features its own en-suite bathroom for added privacy.Step outside to a covered patio—perfect for relaxing or entertaining—along with a spacious backyard offering endless possibilities. The property also includes a detached two-car garage, additional driveway parking, and a separate detached structure complete with a full bathroom. This versatile space was previously operated as a daycare for over 20 years, offering potential for a home business, guest suite, or creative studio.This home reflects true pride of ownership and is filled with years of cherished memories—now ready for its next chapter.
-
5BEDS
-
0.19ACRES
-
3BATHS
-
11/2 BATHS
-
2,440SQFT
-
$670$/SQFT
Description
Location, Location, Location!Nestled north of Kenneth, between Kenneth and Bellaire, in the highly desirable city of Glendale, this spacious property offers comfort, versatility, and charm. Featuring 5 bedrooms and 3.5 bathrooms across approximately 2,440 sq ft of living space, the home sits on a generous 8,334 sq ft lot.Enter through a custom iron door into a bright and inviting interior highlighted by laminate flooring, recessed lighting, and abundant natural light throughout. The home has been thoughtfully maintained, with recent interior paint and a central HVAC system for year-round comfort.The well-appointed kitchen boasts quartz countertops, stainless steel appliances, and ample space for cooking and gathering. Enjoy both formal and informal living areas, complemented by a double fireplace that adds warmth and character. The bathrooms are tastefully updated, including one that was recently remodeled. The primary suite features its own en-suite bathroom for added privacy.Step outside to a covered patio—perfect for relaxing or entertaining—along with a spacious backyard offering endless possibilities. The property also includes a detached two-car garage, additional driveway parking, and a separate detached structure complete with a full bathroom. This versatile space was previously operated as a daycare for over 20 years, offering potential for a home business, guest suite, or creative studio.This home reflects true pride of ownership and is filled with years of cherished memories—now ready for its next chapter.
Based on information from California Regional Multiple Listing Service, Inc. as of 2026-10-10T15:30:41.053. This information is for your personal, non-commercial use and may not be used for any purpose other than to identify prospective properties you may be interested in purchasing. Display of MLS data is deemed reliable but is not guaranteed accurate by the MLS or Realty ONE Group Empire. Licensed in the State of California, USA.