Skip To Content

1321 Jenner Drive

Merced, CA 95348
  • $455,000
  • STATUS: Active Under Contract
  • ON SITE: 161 Days
  • ID#: MC26091398
Under Contract
UPDATED: 17 min ago
$455,000
  • 5
    BEDS
  • 0.15
    ACRES
  • 3
    BATHS
  • 0
    1/2 BATHS
  • 2,314
    SQFT
  • $197
    $/SQFT
Type:
Single-Family Home
Built:
2007
County:

School Ratings & Info

School District:
Listing Agent(s): Ryan Searcy of Century 21 Select Real Estate (209-383-2171)


Description

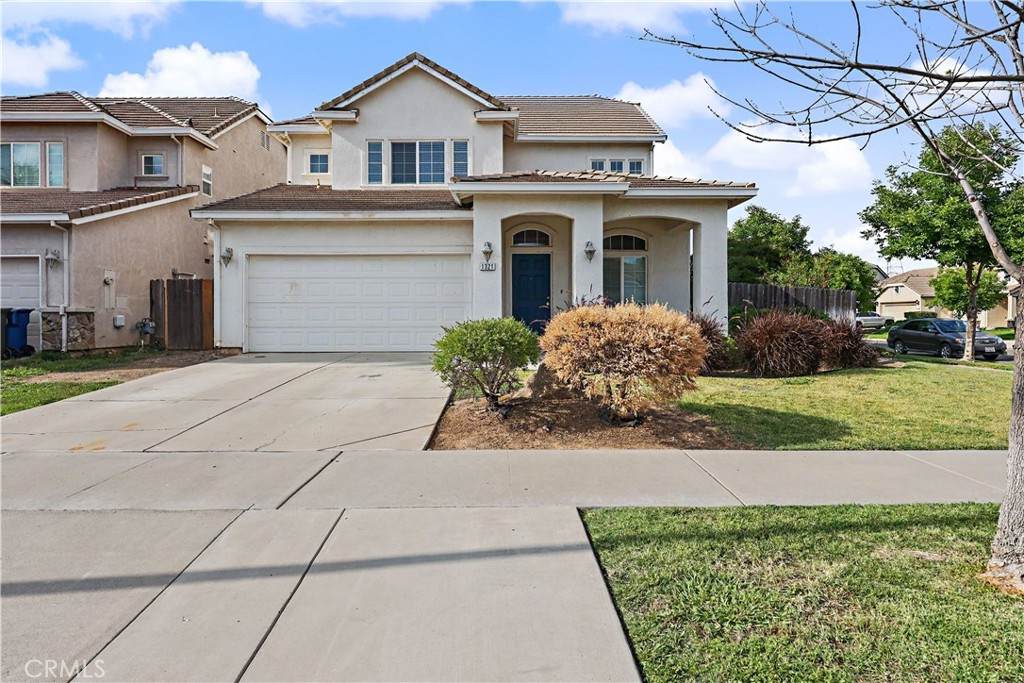
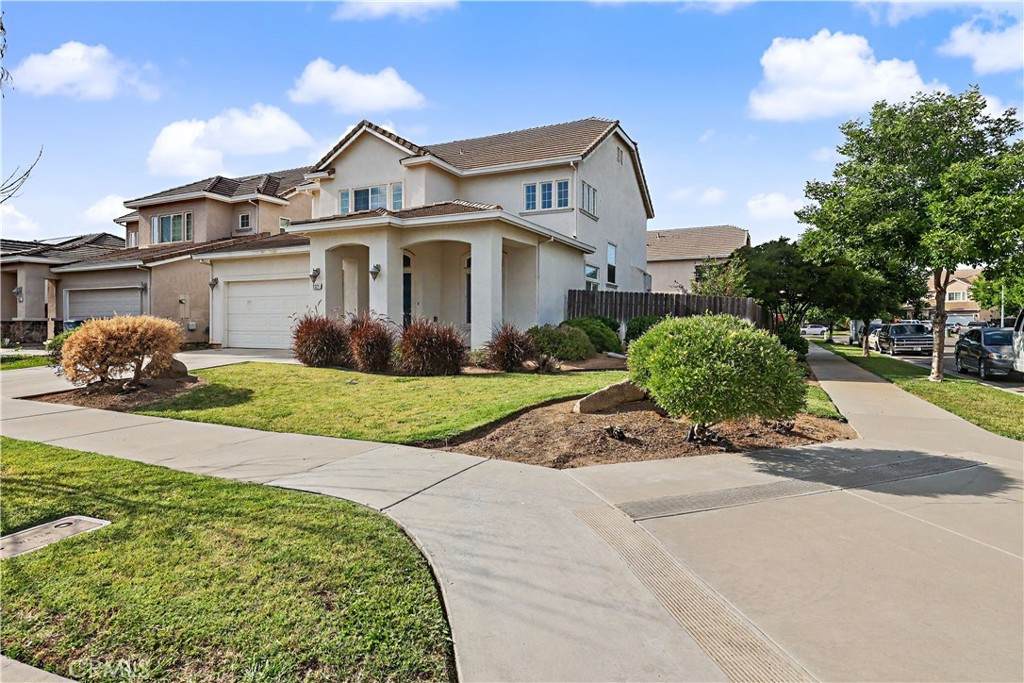
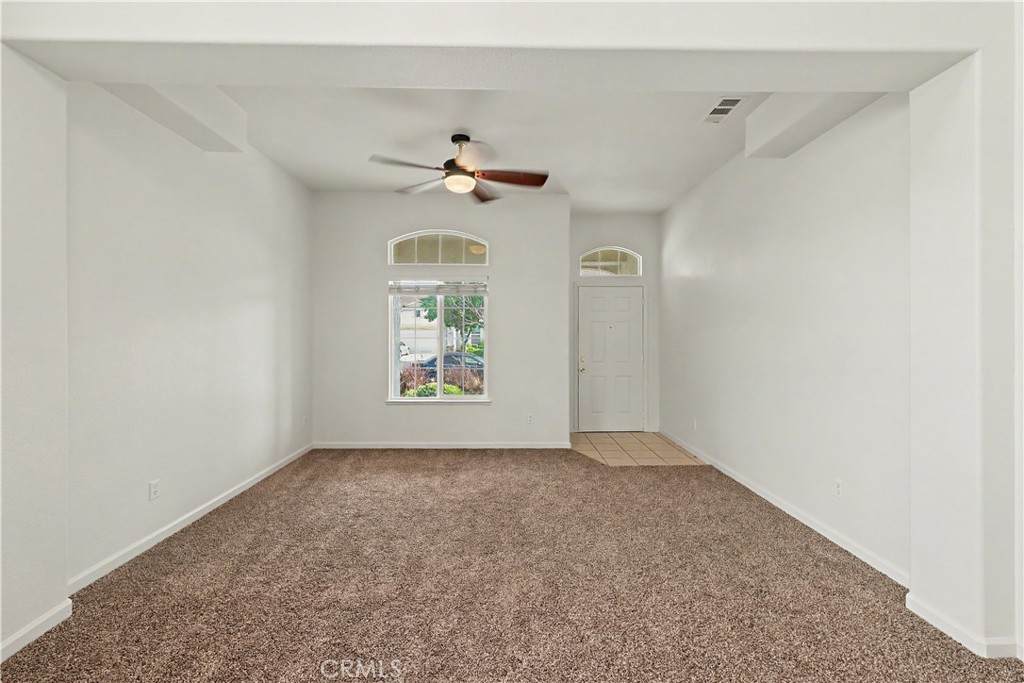
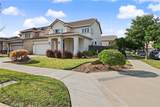
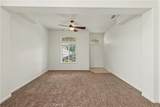
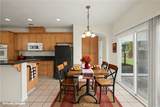
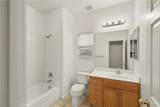
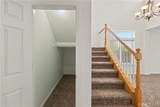
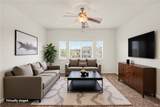
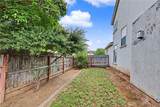
This beautiful 5-bedroom home on a corner lot in North Merced is a must see! With fresh paint and carpet throughout the interior, this house is move-in ready! The front door opens into a big & bright family room showing off the spacious floorplan. The downstairs area consists of two family rooms, the kitchen, laundry room, two bedrooms, and a full bathroom. The primary bedroom is at the top of the stairs with a private bathroom and a walk-in closet. Also upstairs are two more bedrooms with a Jack-and-Jill bathroom and a wall of cabinets for plentiful storage. There is a two-car garage, a large driveway, and ample street parking. This is a great option for a multi-generational family or an investor. The high windows let in lots of natural light and give the home a warm and comfortable feeling. It is important to note that there is a UC Merced Bus stop and a City of Merced bus stop less than 100 yards away from this home. Please come and take a tour!

Monthly Payment Calculator


Based on information from California Regional Multiple Listing Service, Inc. as of 2026-10-07T20:33:58.963. This information is for your personal, non-commercial use and may not be used for any purpose other than to identify prospective properties you may be interested in purchasing. Display of MLS data is deemed reliable but is not guaranteed accurate by the MLS or Realty ONE Group Empire. Licensed in the State of California, USA.
www.bestsocalhomesearch.com/homes/175890957
Print Image

1321 Jenner Drive Merced, CA 95348

  • Price: $455,000
  • Status: Active Under Contract
  • On Site: 161 Days
  • Updated: 17 min ago
  • ID#: MC26091398
5
Beds
3
Baths
0
½ Baths
0.15
Acres
2,314
SQFT
$197
$/SQFT
2007
Built
County:
Merced
School District:
Merced Union
Property Description
This beautiful 5-bedroom home on a corner lot in North Merced is a must see! With fresh paint and carpet throughout the interior, this house is move-in ready! The front door opens into a big & bright family room showing off the spacious floorplan. The downstairs area consists of two family rooms, the kitchen, laundry room, two bedrooms, and a full bathroom. The primary bedroom is at the top of the stairs with a private bathroom and a walk-in closet. Also upstairs are two more bedrooms with a Jack-and-Jill bathroom and a wall of cabinets for plentiful storage. There is a two-car garage, a large driveway, and ample street parking. This is a great option for a multi-generational family or an investor. The high windows let in lots of natural light and give the home a warm and comfortable feeling. It is important to note that there is a UC Merced Bus stop and a City of Merced bus stop less than 100 yards away from this home. Please come and take a tour!
Exterior Features

Attached Garage YN Yes Construction Materials Stucco Entry Level 1 Entry Location 1 Fencing Wood Foundation Details Slab Lot Features Corner LotLawnLandscapedNear Public TransitRectangular LotSprinkler System Parking Features Door-MultiGarage Faces FrontGarage Parking Total 2 Patio And Porch Features Concrete Pool Features None Pool Private YN No Property Attached YN No Roof Flat Tile Sign On Property YN Yes Spa Features None Spa YN No View Neighborhood View YN Yes

Interior Features

Appliances 6 Burner StoveDishwasherMicrowaveRefrigeratorWater HeaterWasher Common Walls No Common Walls Cooling Central Air Cooling YN Yes Fireplace Features ElectricFamily Room Fireplace YN Yes Flooring CarpetTile Heating Central Heating YN Yes Interior Features Jack and Jill BathWalk-In Closet(s) Main Level Bathrooms 1 Main Level Bedrooms 2

Property Features

Additional Parcels YN No Association Fee 0 Association YN No Common Interest None Community Features BikingDog ParkLakeStorm Drain(s)Street LightsSidewalks Garage YN Yes Land Lease YN No Laundry Features InsideLaundry Room Lease Considered YN No Levels Two Listing Agreement Exclusive Right To Sell Listing Service Full Service Listing Terms Submit New Construction YN No Property Condition Turnkey Property Sub Type Single Family Residence Senior Community YN No Sewer Public Sewer Special Listing Conditions StandardTrust Structure Type House Utilities Electricity ConnectedWater Connected Water Source Public


Based on information from California Regional Multiple Listing Service, Inc. as of 2026-10-07T20:33:58.963. This information is for your personal, non-commercial use and may not be used for any purpose other than to identify prospective properties you may be interested in purchasing. Display of MLS data is deemed reliable but is not guaranteed accurate by the MLS or Realty ONE Group Empire. Licensed in the State of California, USA.
 
https://bt-photos.global.ssl.fastly.net/socal/orig_boomver_1_427841129-2.jpg https://bt-photos.global.ssl.fastly.net/socal/orig_boomver_1_427841129-2.jpg https://bt-photos.global.ssl.fastly.net/socal/orig_boomver_1_427841129-2.jpg
Logo
Realty ONE Group Empire
13330 Ranchero Rd. Ste 12
Oak Hills CA, 92344
Listing Agent(s): Ryan Searcy of Century 21 Select Real Estate (209-383-2171)