

Skip To Content

131 Primrose Drive

Lake Forest, CA 92610
  • $1,199,888
  • STATUS: Active Under Contract
  • ON SITE: 161 Days
  • ID#: OC26093170
Under Contract
UPDATED: 64 min ago
$1,199,888
  • 3
    BEDS
  • 0.05
    ACRES
  • 2
    BATHS
  • 1
    1/2 BATHS
  • 1,825
    SQFT
  • $657
    $/SQFT
Neighborhood:
Type:
Single-Family Home
Built:
2016
County:

School Ratings & Info

School District:
Listing Agent(s): Jeffrey Grubert of Jeffrey K. Grubert, Broker (949-929-8324)


Description

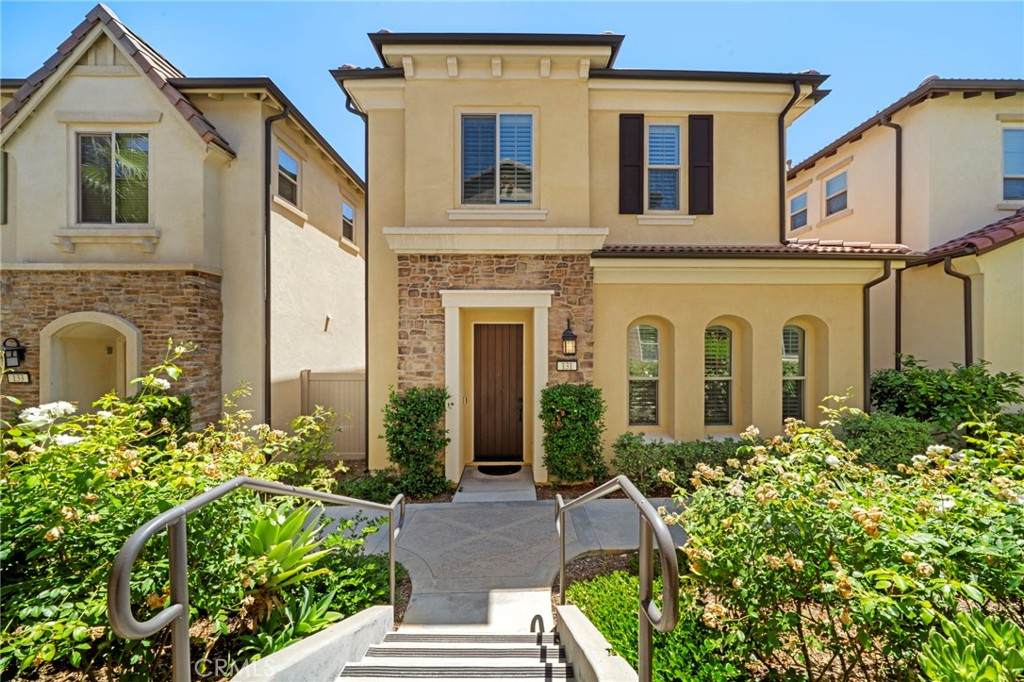
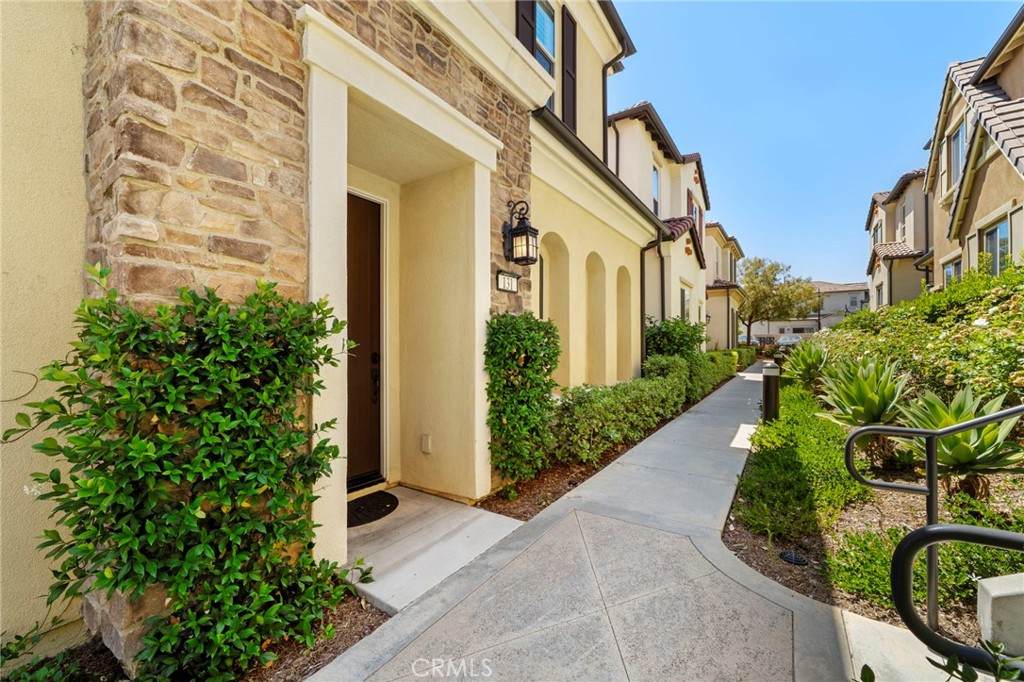
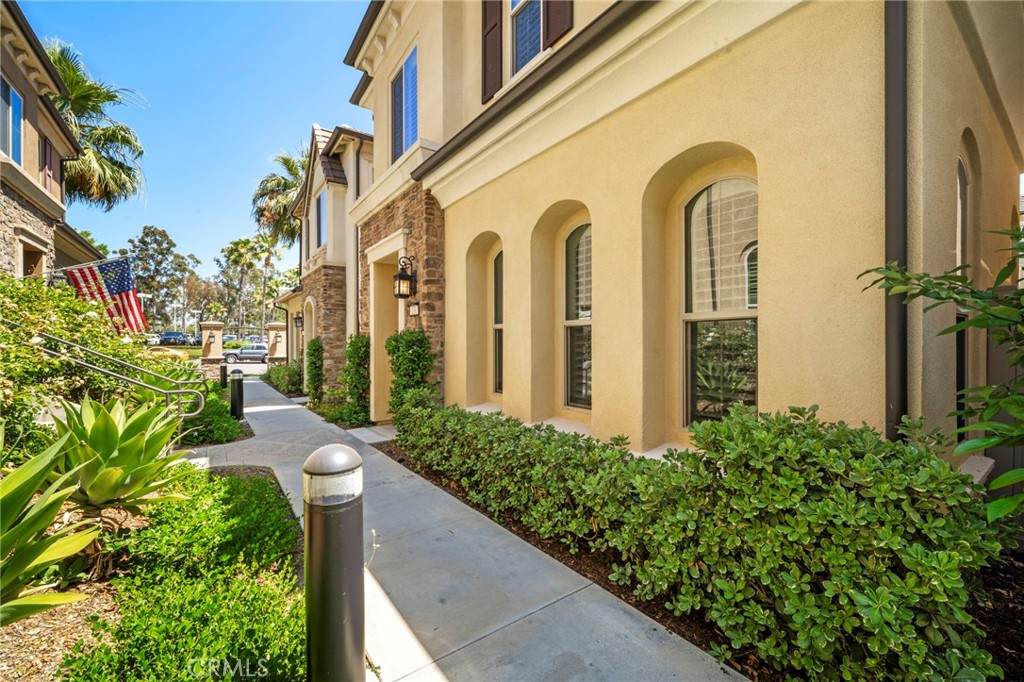
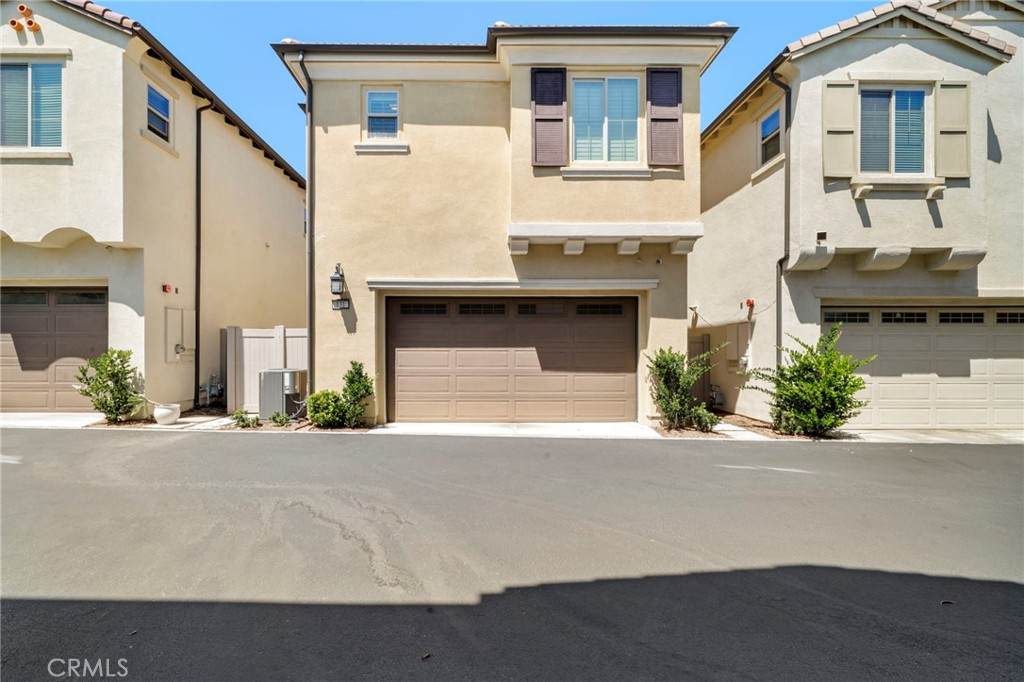
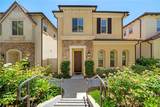
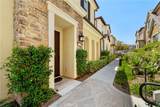
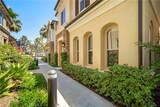
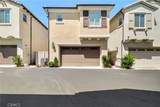
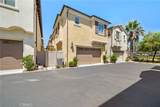
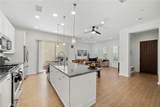
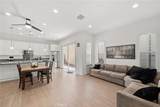
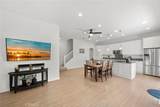
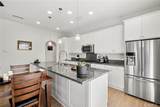
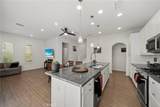
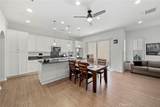
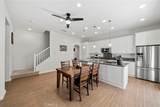
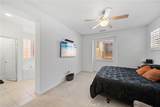
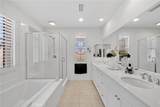
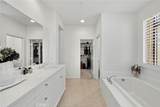
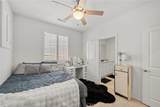
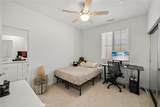
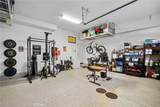
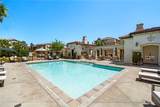
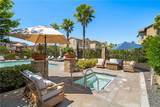
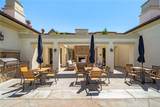
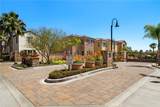
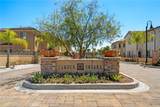
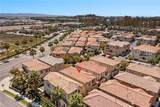
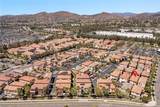
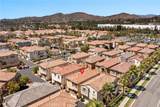
Welcome home to this inviting 3 bedroom + loft, 2.5 bathroom home in the highly desired Camden Square community of Foothill Ranch. Step inside to a flexible open-concept floor plan with a Chef's Kitchen featuring a large Center Island and KitchenAid appliances. Enjoy its 2-car direct access garage with extra storage and abundant community and street parking. This cozy little gated community has 72 homes surrounding an HOA pool, spa, picnic area with BBQ & outdoor fireplace, restrooms with showers and a tot lot. Conveniently located near the 241 Toll Road, 4.5 miles east of the 5 & 405 Freeways, plus near the Whiting Ranch Wilderness Park & Lake Forest Sports Park. Foothill Ranch shares an abundance of shopping, restaurants & services and the city of Lake Forest has historically enjoyed high safety ratings as well as highly rated school district. Come visit this beautiful home while it's still available!

Monthly Payment Calculator


Based on information from California Regional Multiple Listing Service, Inc. as of 2026-10-10T15:30:41.053. This information is for your personal, non-commercial use and may not be used for any purpose other than to identify prospective properties you may be interested in purchasing. Display of MLS data is deemed reliable but is not guaranteed accurate by the MLS or Realty ONE Group Empire. Licensed in the State of California, USA.
www.bestsocalhomesearch.com/homes/176001838
Print Image

131 Primrose Drive Lake Forest, CA 92610

  • Price: $1,199,888
  • Status: Active Under Contract
  • On Site: 161 Days
  • Updated: 64 min ago
  • ID#: OC26093170
3
Beds
2
Baths
1
½ Baths
0.05
Acres
1,825
SQFT
$657
$/SQFT
2016
Built
Neighborhood:
Camden Square
County:
Orange
Area:
FH - Foothill Ranch
School District:
Saddleback Valley Unified
Property Description
Welcome home to this inviting 3 bedroom + loft, 2.5 bathroom home in the highly desired Camden Square community of Foothill Ranch. Step inside to a flexible open-concept floor plan with a Chef's Kitchen featuring a large Center Island and KitchenAid appliances. Enjoy its 2-car direct access garage with extra storage and abundant community and street parking. This cozy little gated community has 72 homes surrounding an HOA pool, spa, picnic area with BBQ & outdoor fireplace, restrooms with showers and a tot lot. Conveniently located near the 241 Toll Road, 4.5 miles east of the 5 & 405 Freeways, plus near the Whiting Ranch Wilderness Park & Lake Forest Sports Park. Foothill Ranch shares an abundance of shopping, restaurants & services and the city of Lake Forest has historically enjoyed high safety ratings as well as highly rated school district. Come visit this beautiful home while it's still available!
Exterior Features

Attached Garage YN Yes Entry Level 1 Entry Location Front Fencing Vinyl Foundation Details Slab Lot Features Zero Lot Line Parking Features GarageGarage Faces Rear Parking Total 2 Pool Features CommunityAssociation Pool Private YN No Property Attached YN No Roof Tile Sign On Property YN Yes Spa Features Community Spa YN Yes View None View YN No

Interior Features

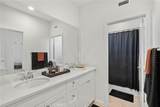
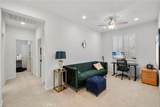
Accessibility Features Safe Emergency Egress from Home Appliances DishwasherGas OvenMicrowaveWater SoftenerTankless Water Heater Common Walls No Common Walls Cooling Central Air Cooling YN Yes Fireplace Features None Fireplace YN No Flooring CarpetLaminateTile Heating Forced Air Heating YN Yes Interior Features Breakfast BarEat-in KitchenOpen FloorplanStone CountersRecessed LightingStorageAll Bedrooms UpJack and Jill BathLoft Main Level Bathrooms 1 Main Level Bedrooms 0

Property Features

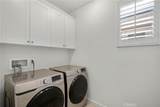
Additional Parcels YN No Association Amenities BarbecuePicnic AreaPoolSpa/Hot Tub Association Fee 284 Association Fee Frequency Monthly Association YN Yes Builder Name Taylor Morrison Common Interest Planned Development Community Features Street LightsSidewalksGatedPool Disclosures Covenants/Restrictions DisclosureEasement(s)HOA Disclosure Electric Electricity - On Property Garage YN Yes Land Lease YN No Laundry Features Washer HookupGas Dryer HookupInsideLaundry RoomUpper Level Lease Considered YN No Levels Two Listing Agreement Exclusive Right To Sell Listing Service Full Service Listing Terms CashCash to New LoanConventionalFHASubmit New Construction YN No Possession Close Of Escrow Property Sub Type Single Family Residence Security Features Gated Community Senior Community YN No Sewer Public Sewer Special Listing Conditions Standard Structure Type House Utilities Cable ConnectedElectricity ConnectedPhone ConnectedSewer ConnectedWater Connected Water Source Public


Based on information from California Regional Multiple Listing Service, Inc. as of 2026-10-10T15:30:41.053. This information is for your personal, non-commercial use and may not be used for any purpose other than to identify prospective properties you may be interested in purchasing. Display of MLS data is deemed reliable but is not guaranteed accurate by the MLS or Realty ONE Group Empire. Licensed in the State of California, USA.
 
https://bt-photos.global.ssl.fastly.net/socal/orig_boomver_1_428623503-2.jpg https://bt-photos.global.ssl.fastly.net/socal/orig_boomver_1_428623503-2.jpg https://bt-photos.global.ssl.fastly.net/socal/orig_boomver_1_428623503-2.jpg
Logo
Realty ONE Group Empire
13330 Ranchero Rd. Ste 12
Oak Hills CA, 92344
Listing Agent(s): Jeffrey Grubert of Jeffrey K. Grubert, Broker (949-929-8324)