
























Description
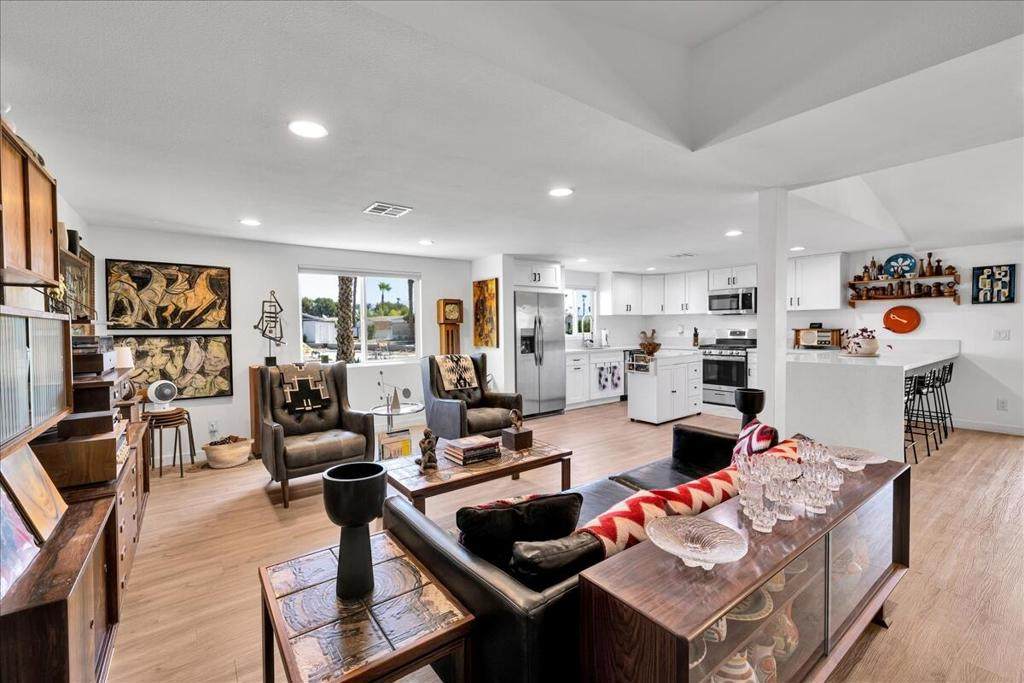
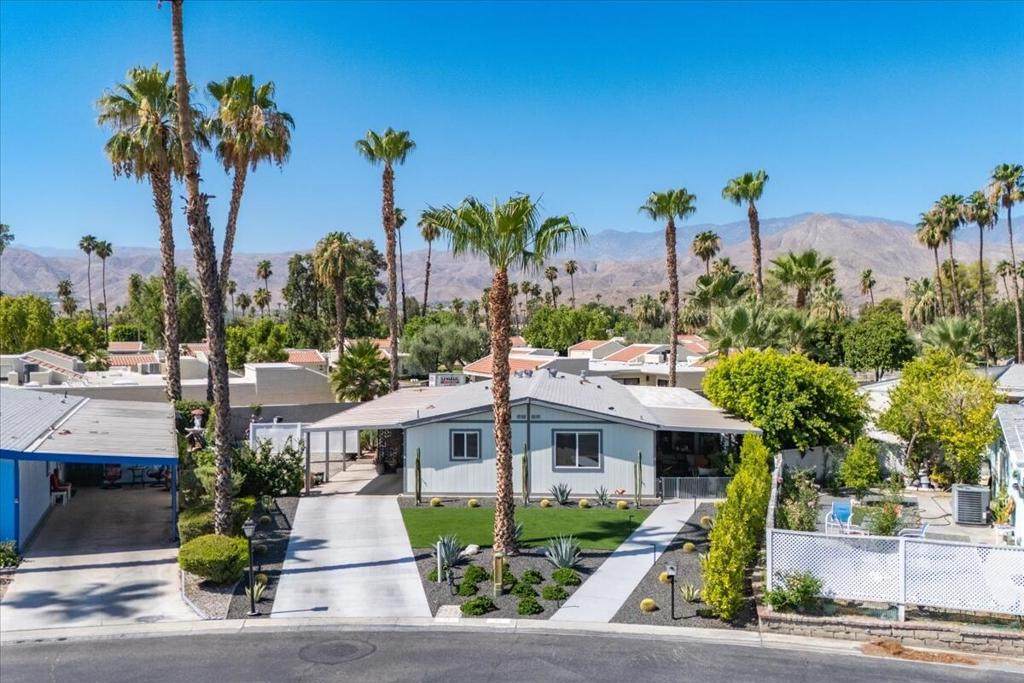
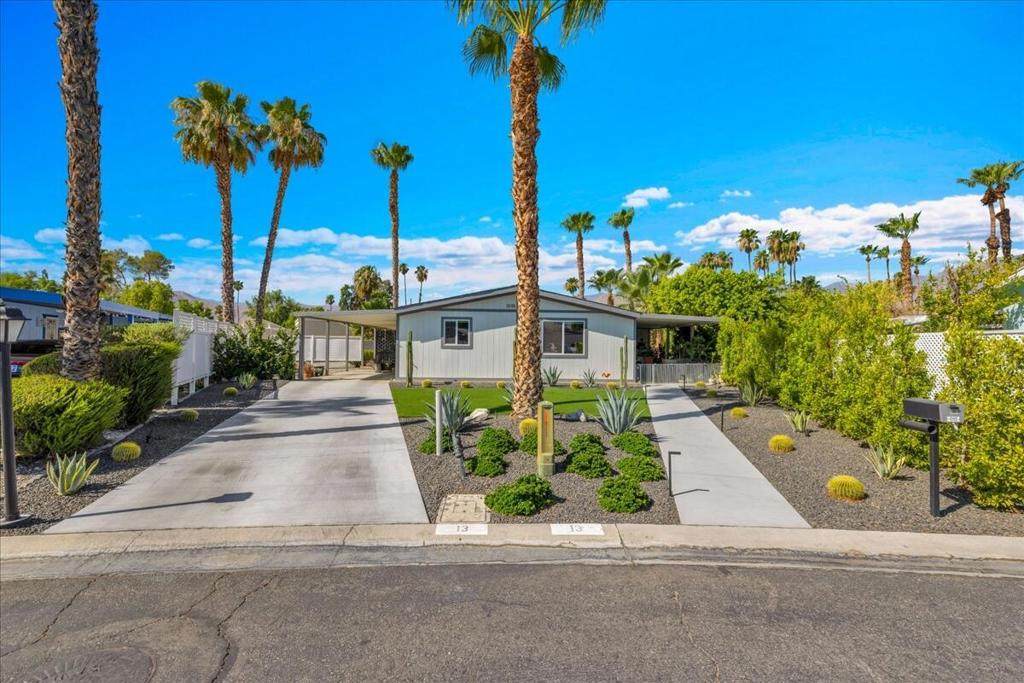
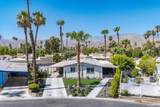
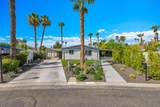
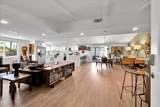
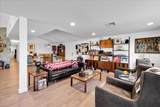
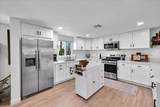
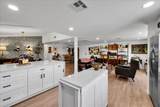
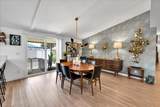
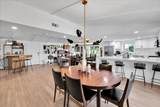
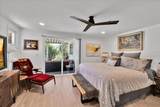
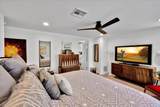
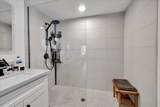
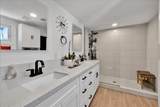
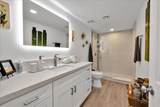
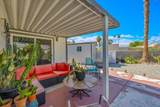
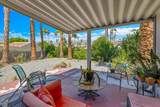
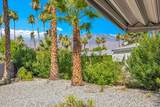
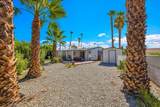
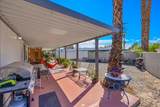
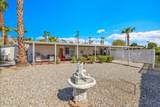
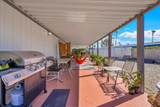
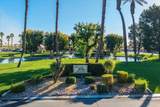
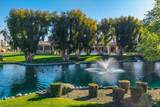
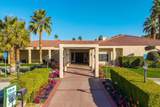
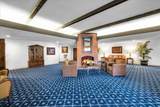
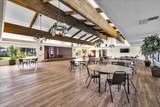
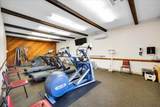
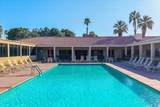
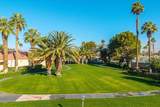
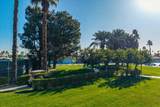
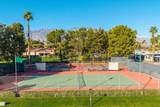
Welcome to this beautifully renovated manufactured home in The Canyon, one of the Coachella Valley's premier 55+ communities. Completely updated in 2024, this exceptional home offers approximately 1,680 sq. ft. of thoughtfully designed living space, plus an enclosed California Room of approximately 250 sq. ft. featuring dual-pane sliders, insulation, a foam roof, and its own mini-split A/C system--ideal for relaxing, entertaining, or year-round enjoyment.Inside, you'll find smooth ceilings, dual-pane windows, newer luxury vinyl flooring, and a spacious open-concept living and dining area that flows into the updated kitchen. The kitchen features stainless steel appliances, a large center island, generous counter space, and abundant cabinetry.The guest bedroom is adjacent to a beautifully updated bath with a tiled walk-in shower. A spacious walk-through laundry room with full-size washer and dryer provides additional storage and leads directly to the California Room. The oversized primary suite offers abundant closet space and a private bath with dual sinks and a large tiled walk-in shower.Situated on a desirable pie-shaped lot, the home features three private patio areas surrounded by mature landscaping, creating inviting spaces for outdoor entertaining or peaceful relaxation. One patio showcases beautiful western mountain views, providing the perfect setting to enjoy spectacular desert sunsets. Additional highlights include a covered carport, storage shed, and convenient guest parking directly across the street.The Canyon offers resort-style amenities including beautifully maintained greenbelts, tennis and pickle ball courts, two pools, a spa, and a clubhouse with an upgraded banquet hall, fitness center, card room, library, and four enclosed, climate-controlled shuffleboard courts.Conveniently located with easy access to Gene Autry Trail and Date Palm Drive, The Canyon is minutes from shopping, dining, entertainment, Palm Springs International Airport, and approximately 10-12 minutes from downtown Palm Springs.Move-in ready and available for immediate occupancy. The community is limited to full-time residents and second-home owners. Buyer approval by park management is required. Current requirements include verifiable monthly income of at least three times the space rent (currently $1,035/month), a minimum 750 FICO score, and one domestic pet up to 20 pounds (service animals permitted in accordance with applicable law).
-
2BEDS
-
55.1ACRES
-
2BATHS
-
01/2 BATHS
-
1,680SQFT
-
$158$/SQFT
School Ratings & Info
Description
Welcome to this beautifully renovated manufactured home in The Canyon, one of the Coachella Valley's premier 55+ communities. Completely updated in 2024, this exceptional home offers approximately 1,680 sq. ft. of thoughtfully designed living space, plus an enclosed California Room of approximately 250 sq. ft. featuring dual-pane sliders, insulation, a foam roof, and its own mini-split A/C system--ideal for relaxing, entertaining, or year-round enjoyment.Inside, you'll find smooth ceilings, dual-pane windows, newer luxury vinyl flooring, and a spacious open-concept living and dining area that flows into the updated kitchen. The kitchen features stainless steel appliances, a large center island, generous counter space, and abundant cabinetry.The guest bedroom is adjacent to a beautifully updated bath with a tiled walk-in shower. A spacious walk-through laundry room with full-size washer and dryer provides additional storage and leads directly to the California Room. The oversized primary suite offers abundant closet space and a private bath with dual sinks and a large tiled walk-in shower.Situated on a desirable pie-shaped lot, the home features three private patio areas surrounded by mature landscaping, creating inviting spaces for outdoor entertaining or peaceful relaxation. One patio showcases beautiful western mountain views, providing the perfect setting to enjoy spectacular desert sunsets. Additional highlights include a covered carport, storage shed, and convenient guest parking directly across the street.The Canyon offers resort-style amenities including beautifully maintained greenbelts, tennis and pickle ball courts, two pools, a spa, and a clubhouse with an upgraded banquet hall, fitness center, card room, library, and four enclosed, climate-controlled shuffleboard courts.Conveniently located with easy access to Gene Autry Trail and Date Palm Drive, The Canyon is minutes from shopping, dining, entertainment, Palm Springs International Airport, and approximately 10-12 minutes from downtown Palm Springs.Move-in ready and available for immediate occupancy. The community is limited to full-time residents and second-home owners. Buyer approval by park management is required. Current requirements include verifiable monthly income of at least three times the space rent (currently $1,035/month), a minimum 750 FICO score, and one domestic pet up to 20 pounds (service animals permitted in accordance with applicable law).
Based on information from California Regional Multiple Listing Service, Inc. as of 2026-10-13T00:27:57.67. This information is for your personal, non-commercial use and may not be used for any purpose other than to identify prospective properties you may be interested in purchasing. Display of MLS data is deemed reliable but is not guaranteed accurate by the MLS or Realty ONE Group Empire. Licensed in the State of California, USA.