Skip To Content

12784 Rogge Village Loop

Salinas, CA 93906
  • $598,900
  • STATUS: Active Under Contract
  • ON SITE: 141 Days
  • ID#: ML82046027
Under Contract
$598,900
  • 3
    BEDS
  • 0.05
    ACRES
  • 1
    BATHS
  • 0
    1/2 BATHS
  • 1,097
    SQFT
  • $546
    $/SQFT
Neighborhood:
Type:
Single-Family Home
Built:
2008
County:

School Ratings & Info

School District:
Listing Agent(s): Marka Bennett of BHGRE Haven Properties ((805) 592-2050)


Description

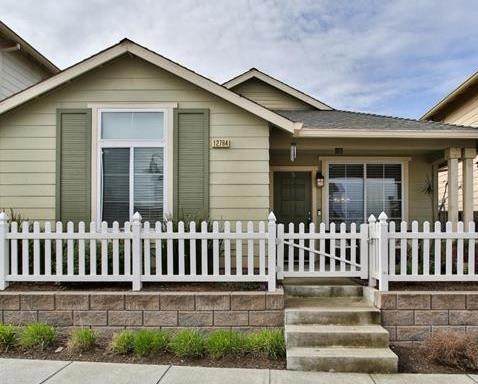
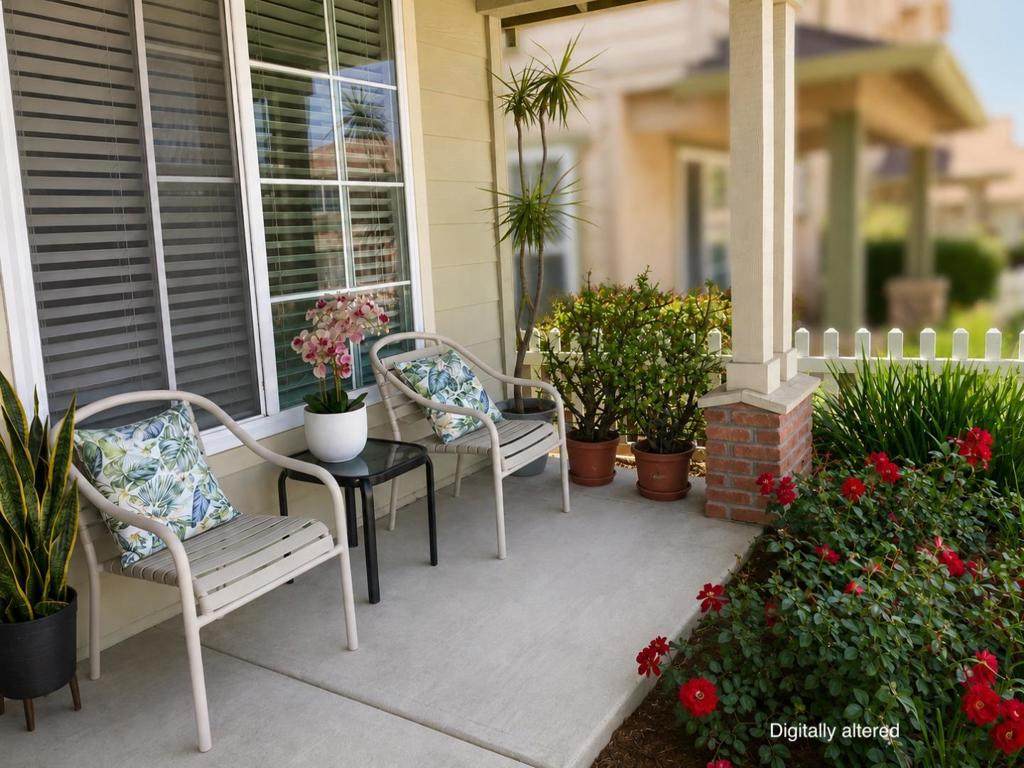
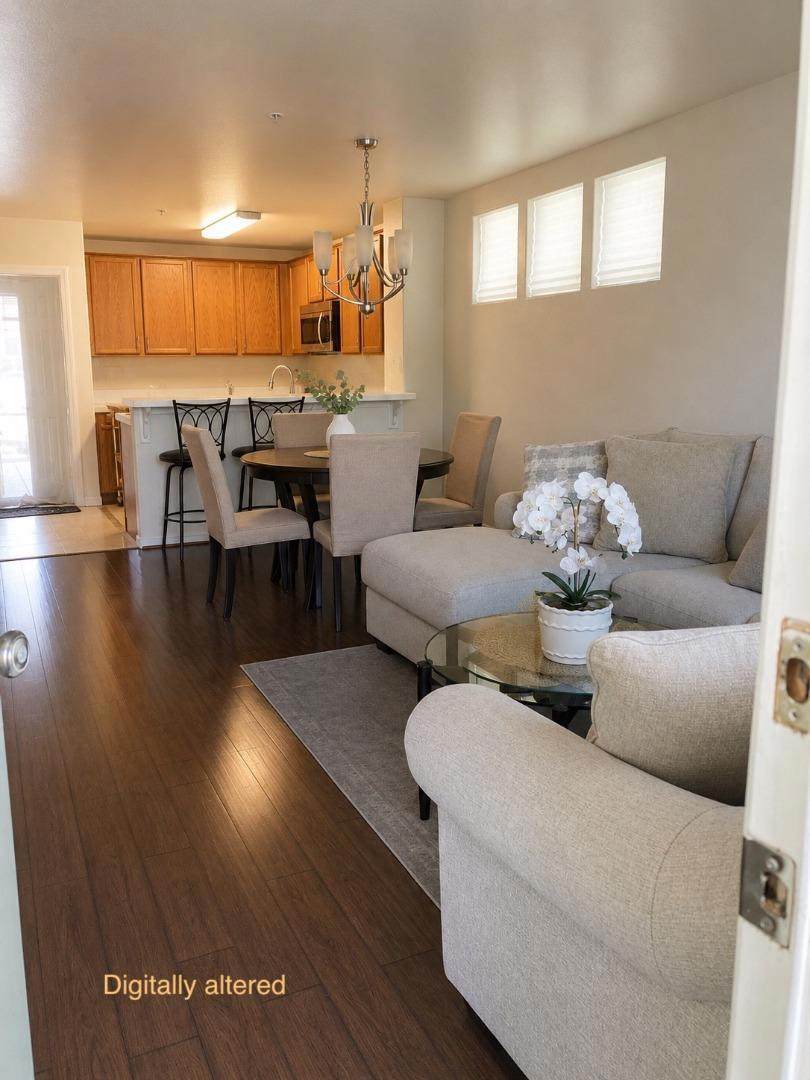
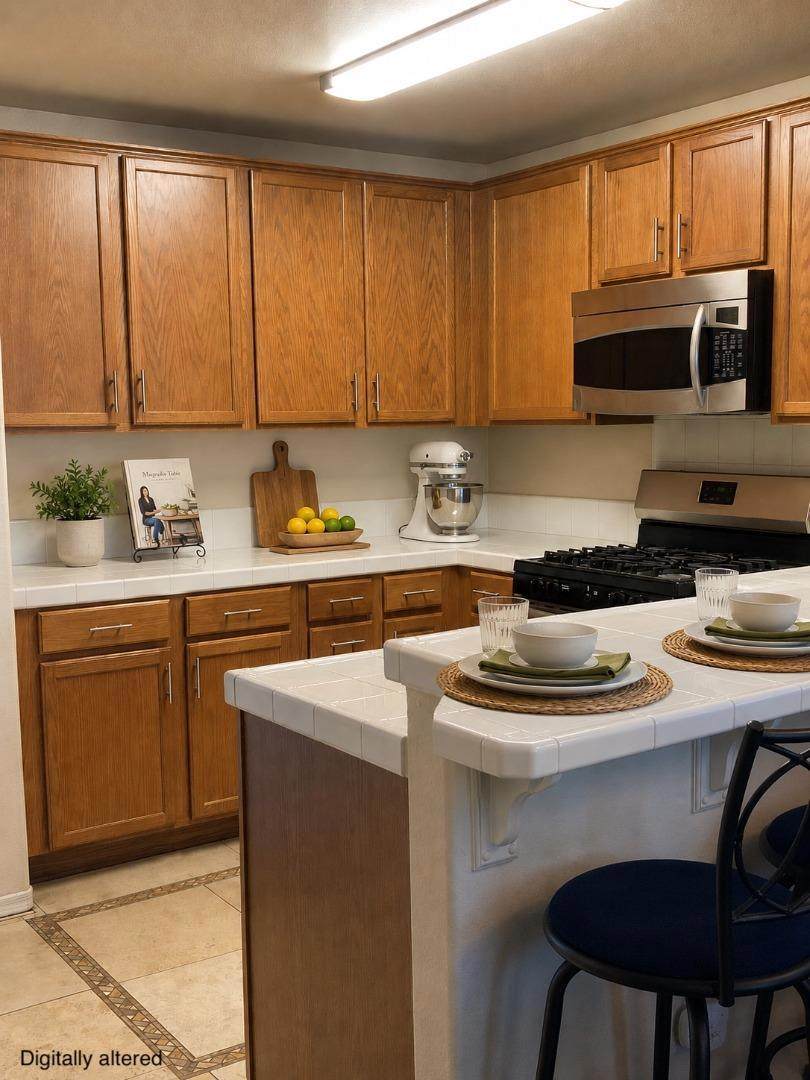
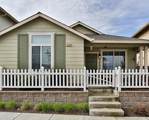
Located in Salinas, this 1,097 sq ft home features three bedrooms and one full bathroom. The kitchen is equipped with a gas cooktop, providing a functional space for meal preparation. Flooring throughout the home includes a combination of laminate and tile. The dining area is designed in an L shape, situated conveniently near the kitchen. Heating is provided by central forced air, and there is no cooling system installed. The property includes a two-car garage and sits on a lot size of approximately 2,275 sq ft.

Monthly Payment Calculator


Based on information from California Regional Multiple Listing Service, Inc. as of 2026-10-12T00:26:17.837. This information is for your personal, non-commercial use and may not be used for any purpose other than to identify prospective properties you may be interested in purchasing. Display of MLS data is deemed reliable but is not guaranteed accurate by the MLS or Realty ONE Group Empire. Licensed in the State of California, USA.
www.bestsocalhomesearch.com/homes/176821801
Print Image

12784 Rogge Village Loop Salinas, CA 93906

  • Price: $598,900
  • Status: Active Under Contract
  • On Site: 141 Days
  • ID#: ML82046027
3
Beds
1
Baths
0
½ Baths
0.05
Acres
1,097
SQFT
$546
$/SQFT
2008
Built
Neighborhood:
699 - Not Defined
County:
Monterey
Area:
699 - Not Defined
School District:
Other
Property Description
Located in Salinas, this 1,097 sq ft home features three bedrooms and one full bathroom. The kitchen is equipped with a gas cooktop, providing a functional space for meal preparation. Flooring throughout the home includes a combination of laminate and tile. The dining area is designed in an L shape, situated conveniently near the kitchen. Heating is provided by central forced air, and there is no cooling system installed. The property includes a two-car garage and sits on a lot size of approximately 2,275 sq ft.
Exterior Features

Attached Garage YN Yes Foundation Details Slab Parking Total 1 Property Attached YN No Roof Composition View YN No

Interior Features

Appliances Gas Cooktop Common Walls No Common Walls Cooling None Cooling YN Yes Fireplace YN No Flooring LaminateTile Heating Central Heating YN Yes

Property Features

Association Fee 280 Association Fee Frequency Monthly Association YN Yes Garage YN Yes Listing Agreement Exclusive Right To Sell Listing Service Full Service New Construction YN No Property Sub Type Single Family Residence Sewer Public Sewer Special Listing Conditions Standard Water Source Public Zoning SFR


Based on information from California Regional Multiple Listing Service, Inc. as of 2026-10-12T00:26:17.837. This information is for your personal, non-commercial use and may not be used for any purpose other than to identify prospective properties you may be interested in purchasing. Display of MLS data is deemed reliable but is not guaranteed accurate by the MLS or Realty ONE Group Empire. Licensed in the State of California, USA.
 
https://bt-photos.global.ssl.fastly.net/socal/orig_boomver_1_434929974-2.jpg https://bt-photos.global.ssl.fastly.net/socal/orig_boomver_1_434929974-2.jpg https://bt-photos.global.ssl.fastly.net/socal/orig_boomver_1_434929974-2.jpg
Logo
Realty ONE Group Empire
13330 Ranchero Rd. Ste 12
Oak Hills CA, 92344
Listing Agent(s): Marka Bennett of BHGRE Haven Properties ((805) 592-2050)