Skip To Content

1225 Vienna Drive , #661

Sunnyvale, CA 94089
  • $342,000
  • STATUS: Active Under Contract
  • ON SITE: 58 Days
  • ID#: ML82056063
Under Contract
UPDATED: 70 min ago
$342,000
  • 3
    BEDS
  • N/A
    ACRES
  • 2
    BATHS
  • 0
    1/2 BATHS
  • 1,800
    SQFT
  • $190
    $/SQFT
Neighborhood:
Type:
Manufactured Home
Built:
2001
County:

School Information

Elementary School:
Middle School:
High School:
School District:
Listing Agent(s): Pam Sauceda of Pams Homes (408-541-1700)


Description

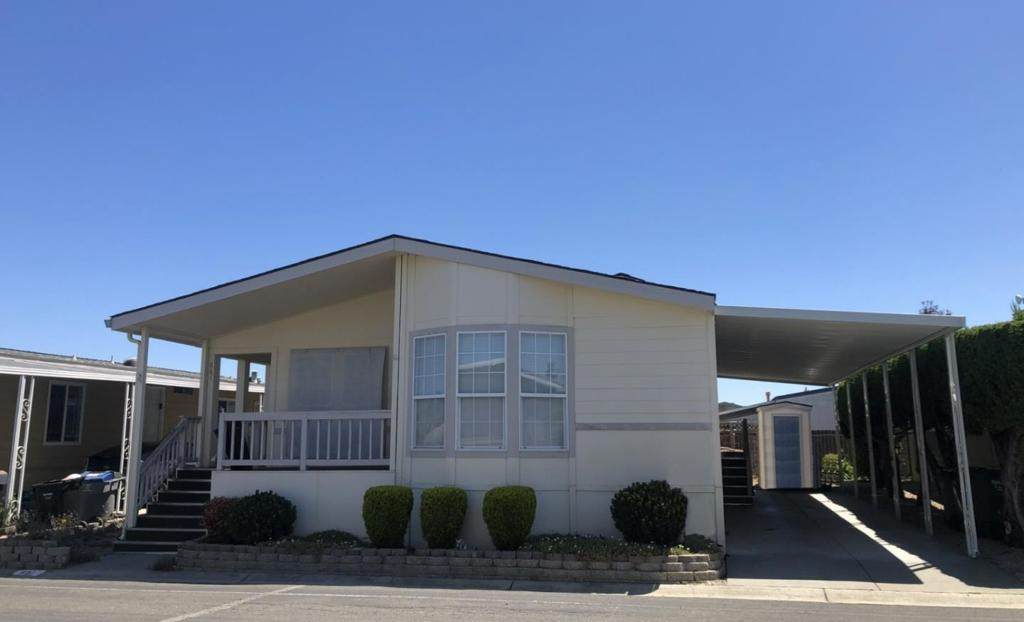
Located in Sunnyvale, this 1,800 sq. ft. manufactured home features three bedrooms and two full bathrooms. The kitchen is well-appointed with stainless steel appliances: a built-in oven range, refrigerator, dishwasher, garbage disposal, exhaust fan, pantry cabinet, and a central island, providing ample space for meal preparation. Flooring throughout the home combines carpet and vinyl/linoleum. The living area features a wood-burning fireplace, central heating and A/C for year-round comfort. The home includes a formal dining room adjacent to the kitchen. The main suite offers a large private bath with a garden tub, dual sinks, and a step-in shower. Laundry needs are accommodated with a washer/dryer, and an abundance of storage.2001 Silvercrest S/N 17308478A/B

Monthly Payment Calculator


Based on information from California Regional Multiple Listing Service, Inc. as of 2026-10-05T09:26:51.747. This information is for your personal, non-commercial use and may not be used for any purpose other than to identify prospective properties you may be interested in purchasing. Display of MLS data is deemed reliable but is not guaranteed accurate by the MLS or Realty ONE Group Empire. Licensed in the State of California, USA.
www.bestsocalhomesearch.com/homes/179914977
Print Image

1225 Vienna Drive , #661 Sunnyvale, CA 94089

  • Price: $342,000
  • Status: Active Under Contract
  • On Site: 58 Days
  • Updated: 70 min ago
  • ID#: ML82056063
3
Beds
2
Baths
0
½ Baths
N/A
Acres
1,800
SQFT
$190
$/SQFT
2001
Built
Neighborhood:
699 - Not Defined
County:
Santa Clara
Area:
699 - Not Defined
Elementary School:
Other
Middle School:
Marian A. Peterson
High School:
Adrian Wilcox
School District:
Other
Property Description
Located in Sunnyvale, this 1,800 sq. ft. manufactured home features three bedrooms and two full bathrooms. The kitchen is well-appointed with stainless steel appliances: a built-in oven range, refrigerator, dishwasher, garbage disposal, exhaust fan, pantry cabinet, and a central island, providing ample space for meal preparation. Flooring throughout the home combines carpet and vinyl/linoleum. The living area features a wood-burning fireplace, central heating and A/C for year-round comfort. The home includes a formal dining room adjacent to the kitchen. The main suite offers a large private bath with a garden tub, dual sinks, and a step-in shower. Laundry needs are accommodated with a washer/dryer, and an abundance of storage.2001 Silvercrest S/N 17308478A/B
Exterior Features

Attached Garage YN No Carport Spaces 3 Carport YN Yes Parking Features CoveredCarportGuest Parking Total 3 Pool Features Association Roof CompositionShingle View YN No

Interior Features

Appliances DishwasherDisposalRefrigeratorVented Exhaust Fan Cooling Central Air Cooling YN Yes Flooring Carpet Heating CentralFireplace(s) Heating YN Yes

Property Features

Association Amenities Billiard RoomClubhouseFitness CenterBarbecuePlaygroundPoolRecreation RoomSpa/Hot Tub Association Fee 0 Building Name Plaza del Rey Listing Agreement Exclusive Right To Sell Listing Service Full Service Model Silvercrest New Construction YN No Possession Close Of Escrow Sewer Public Sewer Special Listing Conditions Standard Water Source Public


Based on information from California Regional Multiple Listing Service, Inc. as of 2026-10-05T09:26:51.747. This information is for your personal, non-commercial use and may not be used for any purpose other than to identify prospective properties you may be interested in purchasing. Display of MLS data is deemed reliable but is not guaranteed accurate by the MLS or Realty ONE Group Empire. Licensed in the State of California, USA.
 
Logo
Realty ONE Group Empire
13330 Ranchero Rd. Ste 12
Oak Hills CA, 92344
Listing Agent(s): Pam Sauceda of Pams Homes (408-541-1700)