




Description
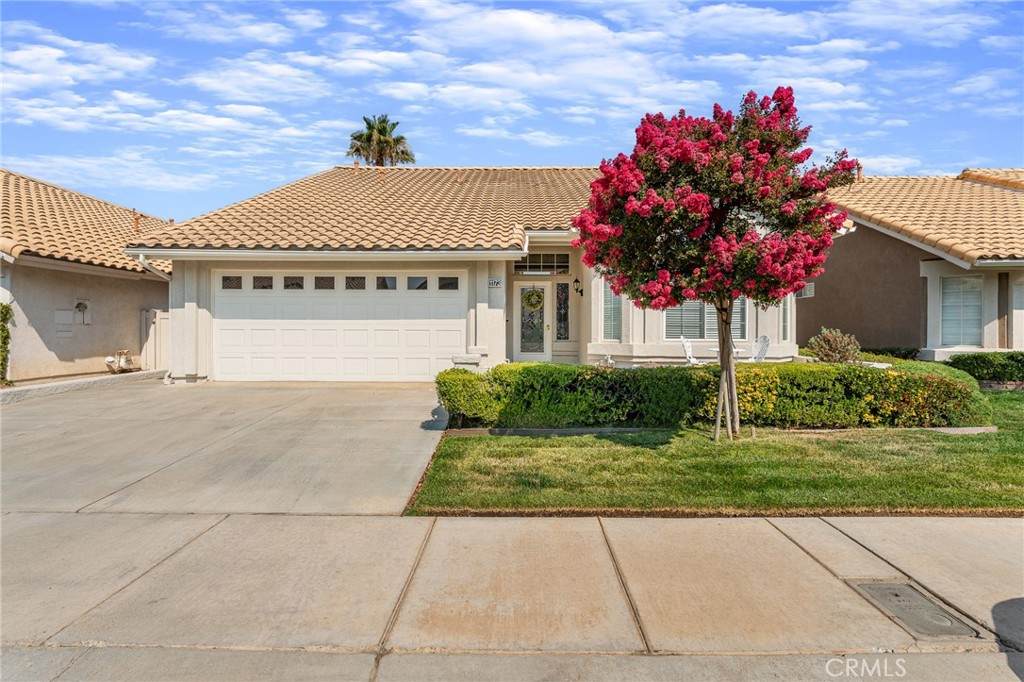
Fall in Love with this Extended Marbella floor plan AND ENJOY THE LIFESTYLE OF SUN LAKES COUNTRY CLUB! PRICE ADJUSTMENT DOWN $25K FROM ORIGINAL ASKING PRICE! Here’s your chance to own a stunning home in the Sun Lakes Country Club 55+ community! This spacious Marbella model offers 2,336 square feet with a smart layout. The main floor features a Primary suite, a second bedroom, and a library/office, along with two bathrooms. The kitchen shines with quartz countertops, updated cabinets, and a breakfast bar. The living room is bright and inviting, with a dining area accented by a gorgeous chandelier. The family room, complete with a fireplace, is conveniently located next to the kitchen. All bedrooms have walk-in closets. Separate from your main living area is a complete guest suite with a loft area, a large bedroom, and a bathroom. This home is move-in ready with a freshly painted exterior, recently painted interior, and brand-new carpet. Ceiling fans are installed throughout, and the hallway and kitchen boast motion-sensitive LED recessed lights. The low-maintenance landscaping includes a backyard patio, rock accents, and planter boxes, as well as a front patio and a beautifully maintained yard. Spectrum Cable is included in the cost of the HOA. Both yards have sprinkler systems. This home is ready for you to move right in and start enjoying the quality of life Sun Lakes offers! We even did a pre-lisitng inspection. Home is in excellent condition and just waiting for the right owner!Sun Lakes offers incredible amenities, including a Championship 72-par golf course, a smaller executive course, multiple pools, sports courts, a gym with exercise classes, pickleball, tennis, cooking classes, and numerous social events. The community is gated with 24-hour guard access, property patrols, and ample lighting at night for safety. Conveniently located near shopping, restaurants, medical facilities, and a short drive to Morongo Casino, Cabazon outlets, and Palm Springs. Don’t miss out on this well maintained gem! Time for the good life. You've earned it!
-
3BEDS
-
0.11ACRES
-
3BATHS
-
01/2 BATHS
-
2,336SQFT
-
$203$/SQFT
Description
Fall in Love with this Extended Marbella floor plan AND ENJOY THE LIFESTYLE OF SUN LAKES COUNTRY CLUB! PRICE ADJUSTMENT DOWN $25K FROM ORIGINAL ASKING PRICE! Here’s your chance to own a stunning home in the Sun Lakes Country Club 55+ community! This spacious Marbella model offers 2,336 square feet with a smart layout. The main floor features a Primary suite, a second bedroom, and a library/office, along with two bathrooms. The kitchen shines with quartz countertops, updated cabinets, and a breakfast bar. The living room is bright and inviting, with a dining area accented by a gorgeous chandelier. The family room, complete with a fireplace, is conveniently located next to the kitchen. All bedrooms have walk-in closets. Separate from your main living area is a complete guest suite with a loft area, a large bedroom, and a bathroom. This home is move-in ready with a freshly painted exterior, recently painted interior, and brand-new carpet. Ceiling fans are installed throughout, and the hallway and kitchen boast motion-sensitive LED recessed lights. The low-maintenance landscaping includes a backyard patio, rock accents, and planter boxes, as well as a front patio and a beautifully maintained yard. Spectrum Cable is included in the cost of the HOA. Both yards have sprinkler systems. This home is ready for you to move right in and start enjoying the quality of life Sun Lakes offers! We even did a pre-lisitng inspection. Home is in excellent condition and just waiting for the right owner!Sun Lakes offers incredible amenities, including a Championship 72-par golf course, a smaller executive course, multiple pools, sports courts, a gym with exercise classes, pickleball, tennis, cooking classes, and numerous social events. The community is gated with 24-hour guard access, property patrols, and ample lighting at night for safety. Conveniently located near shopping, restaurants, medical facilities, and a short drive to Morongo Casino, Cabazon outlets, and Palm Springs. Don’t miss out on this well maintained gem! Time for the good life. You've earned it!
Based on information from California Regional Multiple Listing Service, Inc. as of 2026-10-13T00:27:57.67. This information is for your personal, non-commercial use and may not be used for any purpose other than to identify prospective properties you may be interested in purchasing. Display of MLS data is deemed reliable but is not guaranteed accurate by the MLS or Realty ONE Group Empire. Licensed in the State of California, USA.