Skip To Content

1159 Via Merced

Cathedral City, CA 92234
  • $190,000
  • STATUS: Active Under Contract
  • ON SITE: 15 Days
  • ID#: 219153073PS
Under Contract
UPDATED: 29 min ago
$190,000
  • 3
    BEDS
  • N/A
    ACRES
  • 2
    BATHS
  • 0
    1/2 BATHS
  • 1,920
    SQFT
  • $99
    $/SQFT
Neighborhood:
Type:
Manufactured Home
Built:
1979
County:

School Ratings & Info

Listing Agent(s): Neil Arrigale of Neil J. Arrigale Broker ((760) 333-7907)


Description

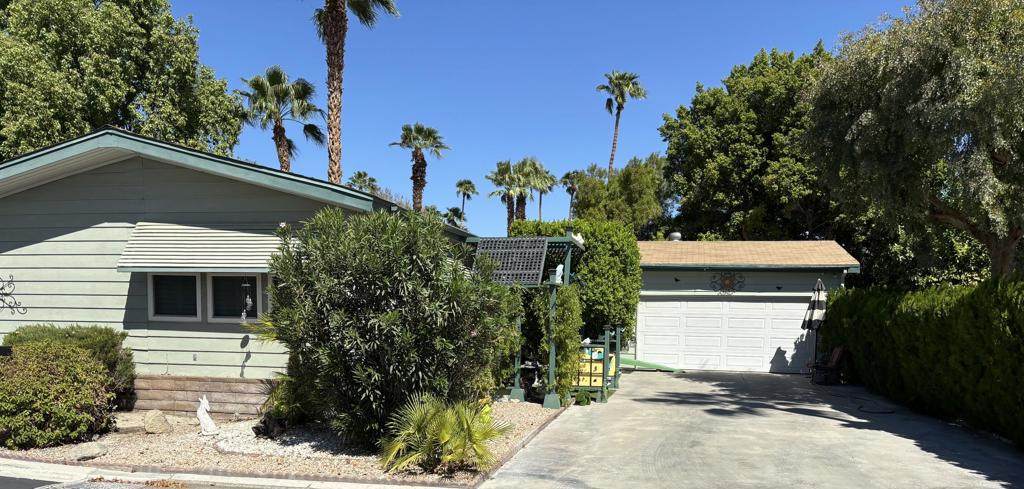
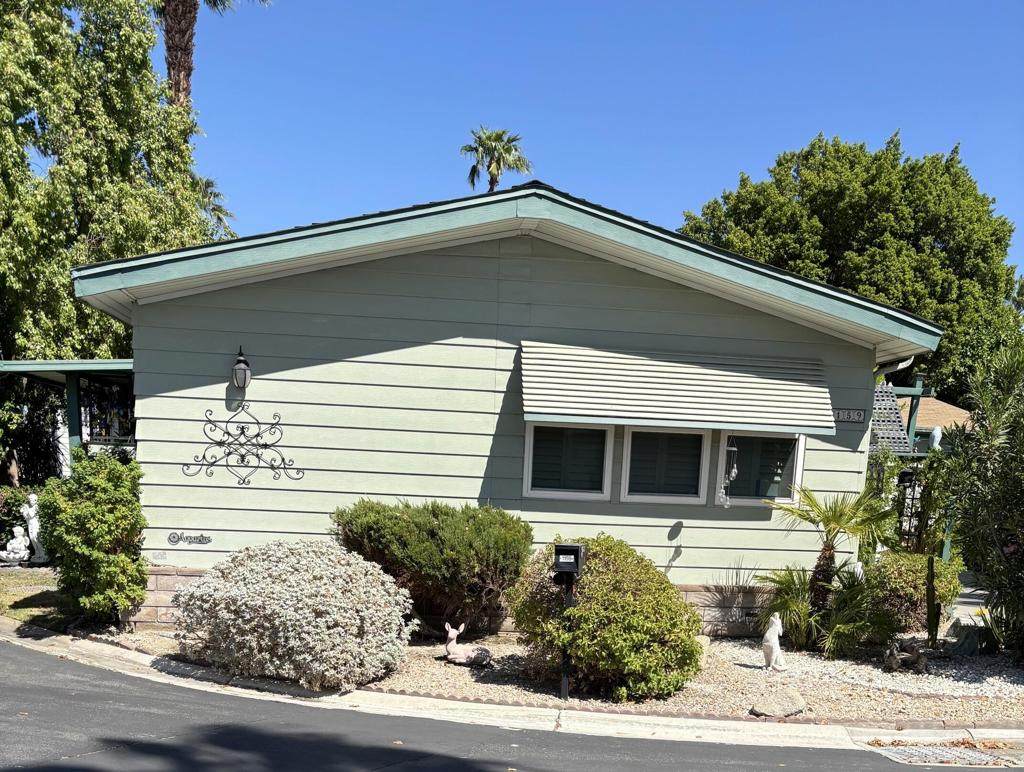
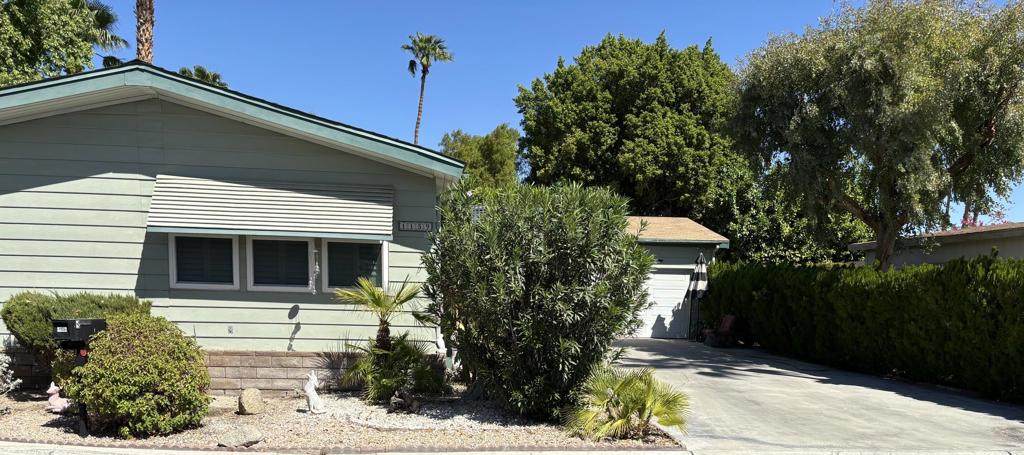
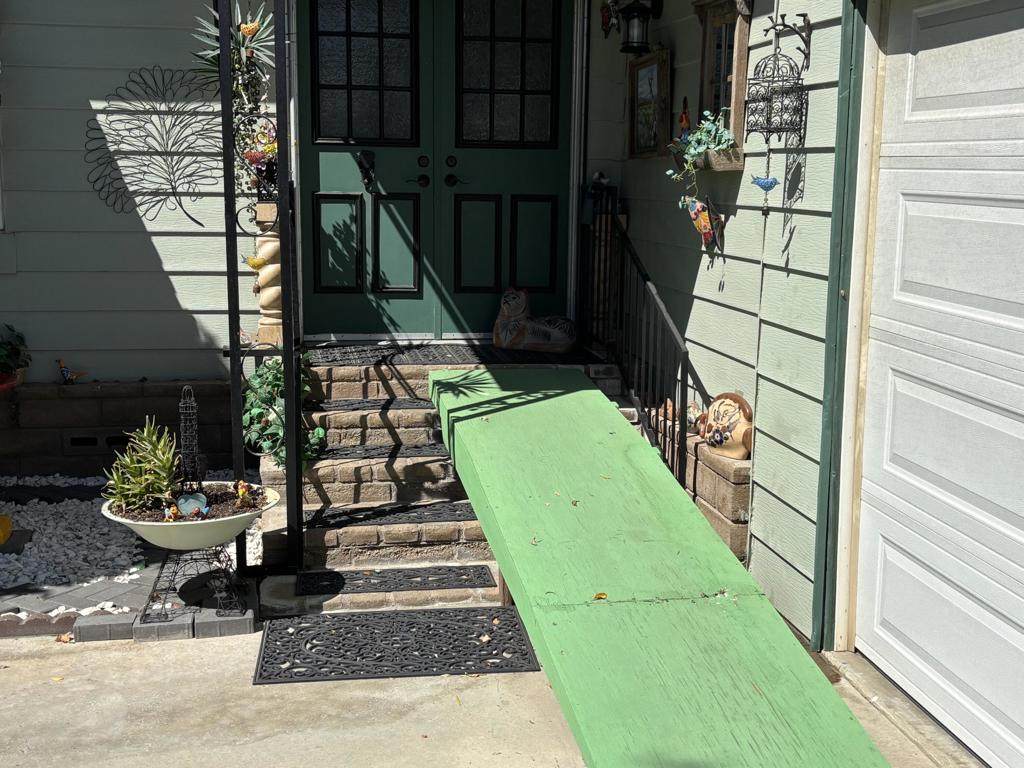
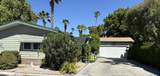
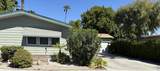
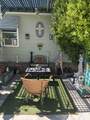
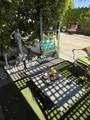
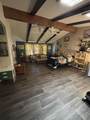
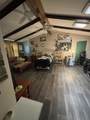
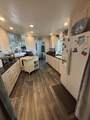
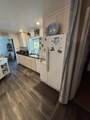
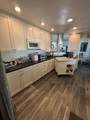
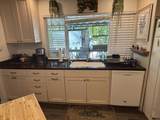
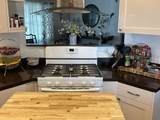
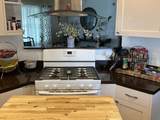
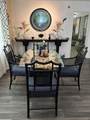
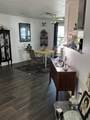
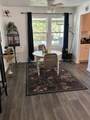
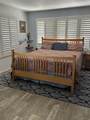
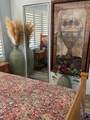
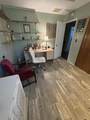
Space the final frontier. 1920 square feet of Manufactured home with an attached two car garage. The driveway is spacious as well with room for multiple vehicles. This home has a very private location at the end of a quiet cul-de-sac and has a raised rear patio on the west side right next to the visitor parking. Amenities include: replaced flooring throughout the house, fresh paint, remodeled galley kitchen, dual pane windows, furnace and ac replacement, upgraded electrical box and lots of other extras.Desert Sands is a gated senior community with onsite management. Clubhouse, pool, spa, sauna, pool tables, workout room, game room, and tennis included in the monthly space rent.

Monthly Payment Calculator


Based on information from California Regional Multiple Listing Service, Inc. as of 2026-10-08T20:34:39.74. This information is for your personal, non-commercial use and may not be used for any purpose other than to identify prospective properties you may be interested in purchasing. Display of MLS data is deemed reliable but is not guaranteed accurate by the MLS or Realty ONE Group Empire. Licensed in the State of California, USA.
www.bestsocalhomesearch.com/homes/181447600
Print Image

1159 Via Merced Cathedral City, CA 92234

  • Price: $190,000
  • Status: Active Under Contract
  • On Site: 15 Days
  • Updated: 29 min ago
  • ID#: 219153073PS
3
Beds
2
Baths
0
½ Baths
N/A
Acres
1,920
SQFT
$99
$/SQFT
1979
Built
Neighborhood:
Desert Sands Mobile
County:
Riverside
Area:
336 - Cathedral City South
Property Description
Space the final frontier. 1920 square feet of Manufactured home with an attached two car garage. The driveway is spacious as well with room for multiple vehicles. This home has a very private location at the end of a quiet cul-de-sac and has a raised rear patio on the west side right next to the visitor parking. Amenities include: replaced flooring throughout the house, fresh paint, remodeled galley kitchen, dual pane windows, furnace and ac replacement, upgraded electrical box and lots of other extras.Desert Sands is a gated senior community with onsite management. Clubhouse, pool, spa, sauna, pool tables, workout room, game room, and tennis included in the monthly space rent.
Exterior Features

Attached Garage YN Yes Lot Features Cul-De-Sac Other Structures Gazebo Parking Features AssignedDrivewayGarageGarage Door Opener Parking Total 0 Patio And Porch Features Covered Pool Features CommunityGuniteIn Ground Pool Private YN Yes Roof Asphalt Sign On Property YN No Spa Features CommunityHeatedIn Ground Spa YN Yes View YN No

Interior Features

Appliances DishwasherDisposalGas RangeGas Water HeaterRefrigerator Cooling Central AirWall/Window Unit(s) Cooling YN Yes Flooring Laminate Heating Forced Air Heating YN Yes

Property Features

Association YN No Community Features GatedPool Contingency Inspection Disclosures Home WarrantyPet Restrictions Exclusions owners effects. Garage YN Yes Inclusions refrigerator and washer/dryer Land Lease Amount 9924 Land Lease Amount Frequency Annually Land Lease YN Yes Laundry Features Laundry Room Levels One Listing Agreement Exclusive Right To Sell Listing Service Full Service Listing Terms Cash Mobile Length 48 Mobile Width 40 Model Aquarius New Construction YN No Possession Close Of EscrowNegotiable Security Features Gated CommunityKey Card EntryResident Manager Senior Community YN Yes Special Listing Conditions Standard Water Source Other


Based on information from California Regional Multiple Listing Service, Inc. as of 2026-10-08T20:34:39.74. This information is for your personal, non-commercial use and may not be used for any purpose other than to identify prospective properties you may be interested in purchasing. Display of MLS data is deemed reliable but is not guaranteed accurate by the MLS or Realty ONE Group Empire. Licensed in the State of California, USA.
 
https://bt-photos.global.ssl.fastly.net/socal/orig_boomver_1_649480876-2.jpg https://bt-photos.global.ssl.fastly.net/socal/orig_boomver_1_649480876-2.jpg https://bt-photos.global.ssl.fastly.net/socal/orig_boomver_1_649480876-2.jpg
Logo
Realty ONE Group Empire
13330 Ranchero Rd. Ste 12
Oak Hills CA, 92344
Listing Agent(s): Neil Arrigale of Neil J. Arrigale Broker ((760) 333-7907)