Skip To Content

1100 Cherry Avenue

Long Beach, CA 90813
  • $1,100,000
  • STATUS: Closed
  • ON SITE: 25 Days
  • ID#: 26870211
Sold - 10/07/2026
$1,100,000
SOLD - 10/07/2026
  • 9
    BEDS
  • 0.13
    ACRES
  • 0
    BATHS
  • 0
    1/2 BATHS
  • 4,188
    SQFT
  • $263
    $/SQFT
Type:
Multi-Family
Built:
1924
County:

School Ratings & Info

School District:
Listing Agent(s): Melissa Barlow of Elite Representation Real Estate (310-800-1608)


Description

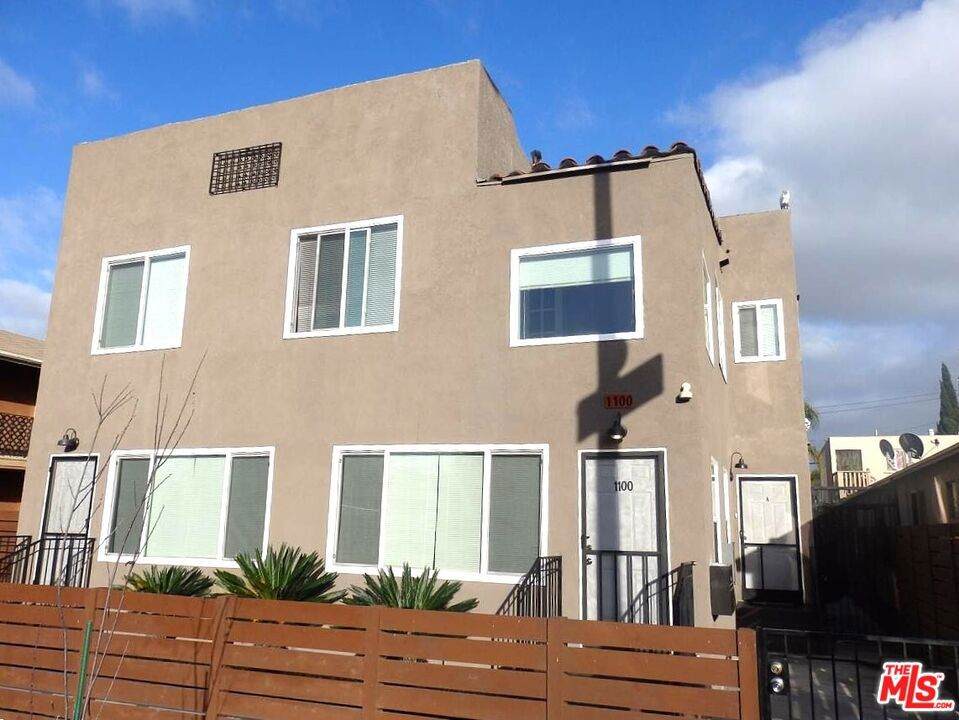
Well maintained fourplex located less than 1.4 miles to the beach. Just blocks away from dining, entertaining, and transportation, this impressive property includes a front two-story building with a downstairs 3 bedroom 2 bath unit and an upstairs 2 bedroom 1 bath unit with 2 bonus rooms - great for office or guest room spaces. Both of the front units have central HVAC systems. The rear structure includes a 1 bedroom 1 bath single story unit and a 2 bedroom 2 bath upstairs unit over 4 single car garages. A lovely interior courtyard has a gazebo and bbq common area space. This property can quickly get to a 6.6 cap investment. SB 721 inspection completed - passed. Agents MUST read private notes.

Sold by Jeffrey Isenberg of Buckingham Investments, Inc.

Monthly Payment Calculator


Based on information from California Regional Multiple Listing Service, Inc. as of 2026-10-08T20:34:39.74. This information is for your personal, non-commercial use and may not be used for any purpose other than to identify prospective properties you may be interested in purchasing. Display of MLS data is deemed reliable but is not guaranteed accurate by the MLS or Realty ONE Group Empire. Licensed in the State of California, USA.
www.bestsocalhomesearch.com/homes/181142717
Print Image

1100 Cherry Avenue Long Beach, CA 90813

  • Price: $1,100,000
  • Status: Closed
  • On Site: 25 Days
  • Updated: 68 min ago
  • ID#: 26870211
9
Beds
0
Baths
0
½ Baths
0.13
Acres
4,188
SQFT
$263
$/SQFT
1924
Built
Neighborhood:
3 - Eastside, Circle Area
County:
Los Angeles
Area:
3 - Eastside, Circle Area
School District:
Long Beach Unified
Property Description
Well maintained fourplex located less than 1.4 miles to the beach. Just blocks away from dining, entertaining, and transportation, this impressive property includes a front two-story building with a downstairs 3 bedroom 2 bath unit and an upstairs 2 bedroom 1 bath unit with 2 bonus rooms - great for office or guest room spaces. Both of the front units have central HVAC systems. The rear structure includes a 1 bedroom 1 bath single story unit and a 2 bedroom 2 bath upstairs unit over 4 single car garages. A lovely interior courtyard has a gazebo and bbq common area space. This property can quickly get to a 6.6 cap investment. SB 721 inspection completed - passed. Agents MUST read private notes.
Exterior Features

Attached Garage YN 0 Construction Materials Stucco Parking Total 4 Pool Features None Pool Private YN No Property Attached YN Yes Spa Features None Spa YN No View None View YN No

Interior Features

Appliances Gas Oven Common Walls 1 Common Wall Heating Wall Furnace Heating YN Yes

Property Features

Additional Parcels YN No Association YN No Cap Rate 5.65 Community Features Gated Disclosures Rent Control Garage YN Yes Gross Income 93840 Insurance Expense 5000 Levels Two Listing Agreement Exclusive Right To Sell Listing Service Full Service Maintenance Expense 6000 Net Operating Income 62250 New Construction YN No New Taxes Expense 13750 Possession Close Of Escrow Property Condition Updated/Remodeled Rent Control YN Yes Security Features Gated Community Senior Community YN No Sewer Sewer Tap Paid Special Listing Conditions Standard Tenant Pays ElectricityGas Water Sewer Expense 4200 Water Source Public Zoning LBR2N


Based on information from California Regional Multiple Listing Service, Inc. as of 2026-10-08T20:34:39.74. This information is for your personal, non-commercial use and may not be used for any purpose other than to identify prospective properties you may be interested in purchasing. Display of MLS data is deemed reliable but is not guaranteed accurate by the MLS or Realty ONE Group Empire. Licensed in the State of California, USA.
 
Logo
Realty ONE Group Empire
13330 Ranchero Rd. Ste 12
Oak Hills CA, 92344
Listing Agent(s): Melissa Barlow of Elite Representation Real Estate (310-800-1608)