Skip To Content

1018 Meier Drive

Chico, CA 95926
  • $465,000
  • STATUS: Closed
  • ON SITE: 213 Days
  • ID#: SN26051159
Sold - 10/08/2026
$465,000
SOLD - 10/08/2026
  • 0
    BEDS
  • 0.28
    ACRES
  • 0
    BATHS
  • 0
    1/2 BATHS
Type:
Multi-Family
Built:
1974
County:

School Ratings & Info

Listing Agent(s): Shari Dixon of Willow & Birch Realty, Inc (530-592-3477)


Description

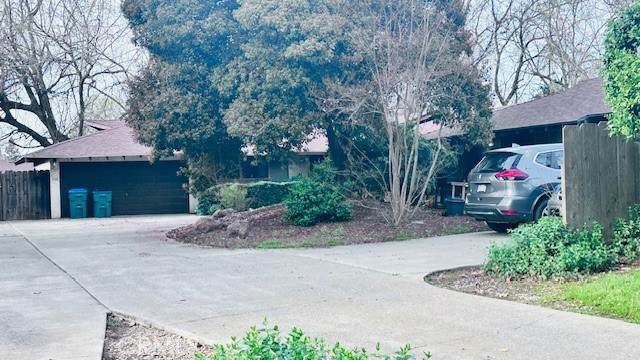
A great duplex opportunity awaits you! Located at an end of a cul-de-sac, this duplex features a 2 bedroom, 2 bathroom (Unit A – 1236 sq. ft), and a 3 bedroom, 2 bathroom (Unit B – 1237 sq. ft.), home. Both have large sized 2-car garages, laundry units and utility sinks in the garage. Each unit laminate flooring throughout, spacious bedrooms, fireplaces (which currently are not being used), central heating and air conditioning, and their own private backyards/courtyards. Both units are fully rented. Call your favorite Realtor for details.

Sold by Sherry Calbert of Century 21 Select Real Estate, Inc..

Monthly Payment Calculator


Based on information from California Regional Multiple Listing Service, Inc. as of 2026-10-10T15:30:41.053. This information is for your personal, non-commercial use and may not be used for any purpose other than to identify prospective properties you may be interested in purchasing. Display of MLS data is deemed reliable but is not guaranteed accurate by the MLS or Realty ONE Group Empire. Licensed in the State of California, USA.
www.bestsocalhomesearch.com/homes/173919479
Print Image

1018 Meier Drive Chico, CA 95926

  • Price: $475,000
  • Status: Closed
  • On Site: 213 Days
  • Updated: 31 min ago
  • ID#: SN26051159
0
Beds
0
Baths
0
½ Baths
0.28
Acres
1974
Built
County:
Butte
Property Description
A great duplex opportunity awaits you! Located at an end of a cul-de-sac, this duplex features a 2 bedroom, 2 bathroom (Unit A – 1236 sq. ft), and a 3 bedroom, 2 bathroom (Unit B – 1237 sq. ft.), home. Both have large sized 2-car garages, laundry units and utility sinks in the garage. Each unit laminate flooring throughout, spacious bedrooms, fireplaces (which currently are not being used), central heating and air conditioning, and their own private backyards/courtyards. Both units are fully rented. Call your favorite Realtor for details.
Exterior Features

Construction Materials DrywallStucco Entry Level 1 Entry Location Front Door Exterior Features Rain Gutters Fencing Wood Foundation Details Slab Lot Features 0-1 Unit/AcreCul-De-SacFront YardSprinklers TimerSprinkler SystemStreet Level Number Of Separate Electric Meters 2 Parking Features ConcreteDoor-MultiDrivewayGarage Faces FrontGarage Parking Total 2 Pool Features None Pool Private YN No Property Attached YN Yes Road Frontage Type City Street Road Surface Type Paved Roof Composition Spa Features None Spa YN No View Neighborhood View YN Yes

Interior Features

Appliances DishwasherElectric RangeRefrigeratorRange Hood Common Walls 1 Common Wall Cooling Central Air Cooling YN Yes Door Features Sliding Doors Fireplace Features Family RoomMasonry Fireplace YN Yes Flooring LaminateVinyl Heating Central Heating YN Yes Interior Features Open FloorplanTile CountersAll Bedrooms DownBedroom on Main LevelGalley KitchenMain Level Primary Window Features BlindsScreens

Property Features

Additional Parcels YN No Association Fee 0 Association YN No Buyer Financing VA Common Interest None Community Features CurbsGutter(s) Electric Electricity - On Property220 Volts in Kitchen Electric Expense 0 Fuel Expense 0 Garage YN Yes Gross Income 0 Gross Scheduled Income 42240 Insurance Expense 1485 Land Lease YN No Laundry Features Washer HookupElectric Dryer HookupGas Dryer HookupIn Garage Levels One Listing Agreement Exclusive Right To Sell Listing Service Full Service Listing Terms Cash to New LoanConventionalFHASubmit Maintenance Expense 5471 Net Operating Income 32397 New Construction YN No Number Of Separate Gas Meters 2 Number Of Separate Water Meters 2 Number Of Units Leased 2 Operating Expense 9842 Pest Control Expense 300 Possession Close Of Escrow Property Sub Type Duplex Rent Control YN Yes Security Features Carbon Monoxide Detector(s)Smoke Detector(s) Senior Community YN No Sewer Septic Tank Special Listing Conditions StandardTrust Tenant Pays Cable TVElectricityGasInsuranceWater Total Actual Rent 3575 Trash Expense 0 Utilities Cable AvailableElectricity ConnectedPhone AvailableWater Connected Water Sewer Expense 717 Water Source Public


Based on information from California Regional Multiple Listing Service, Inc. as of 2026-10-10T15:30:41.053. This information is for your personal, non-commercial use and may not be used for any purpose other than to identify prospective properties you may be interested in purchasing. Display of MLS data is deemed reliable but is not guaranteed accurate by the MLS or Realty ONE Group Empire. Licensed in the State of California, USA.
 
Logo
Realty ONE Group Empire
13330 Ranchero Rd. Ste 12
Oak Hills CA, 92344
Listing Agent(s): Shari Dixon of Willow & Birch Realty, Inc (530-592-3477)