










Description
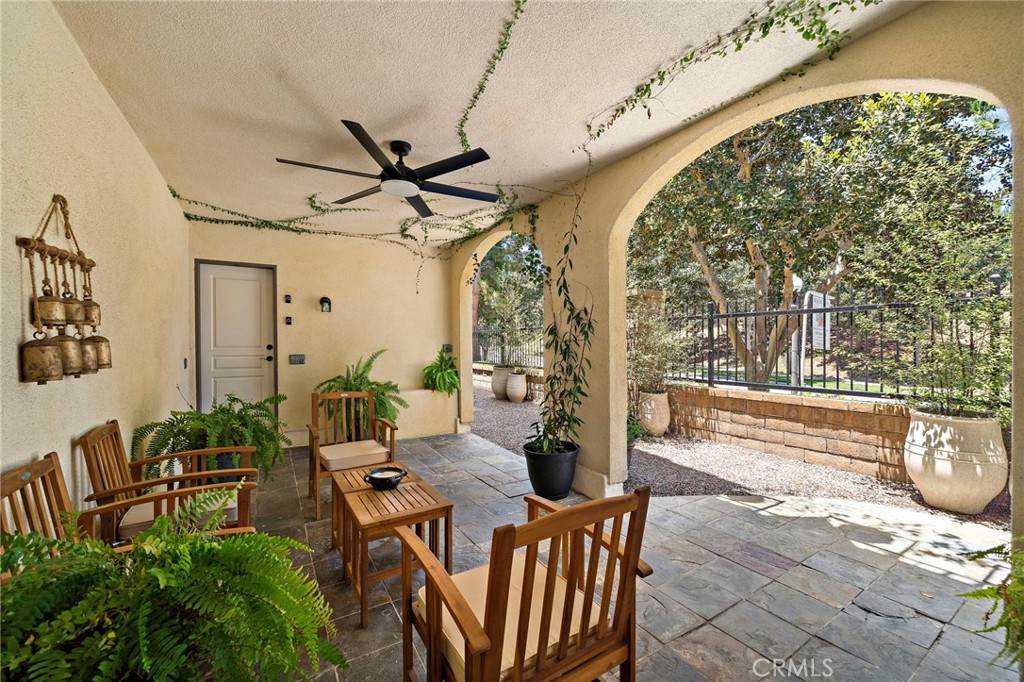
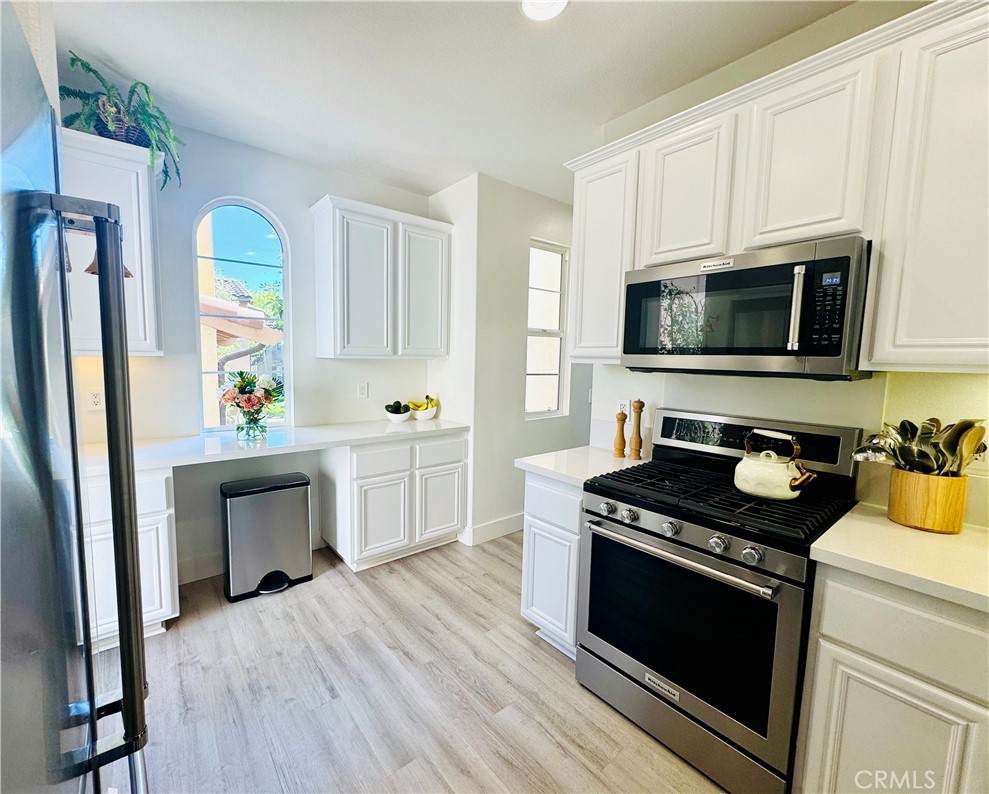
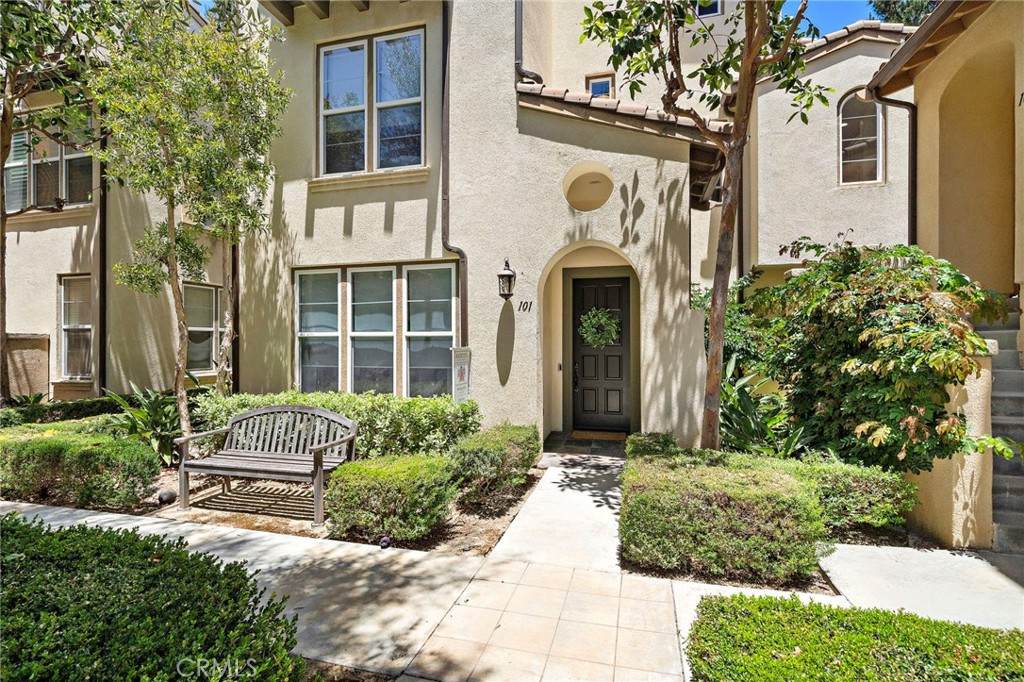
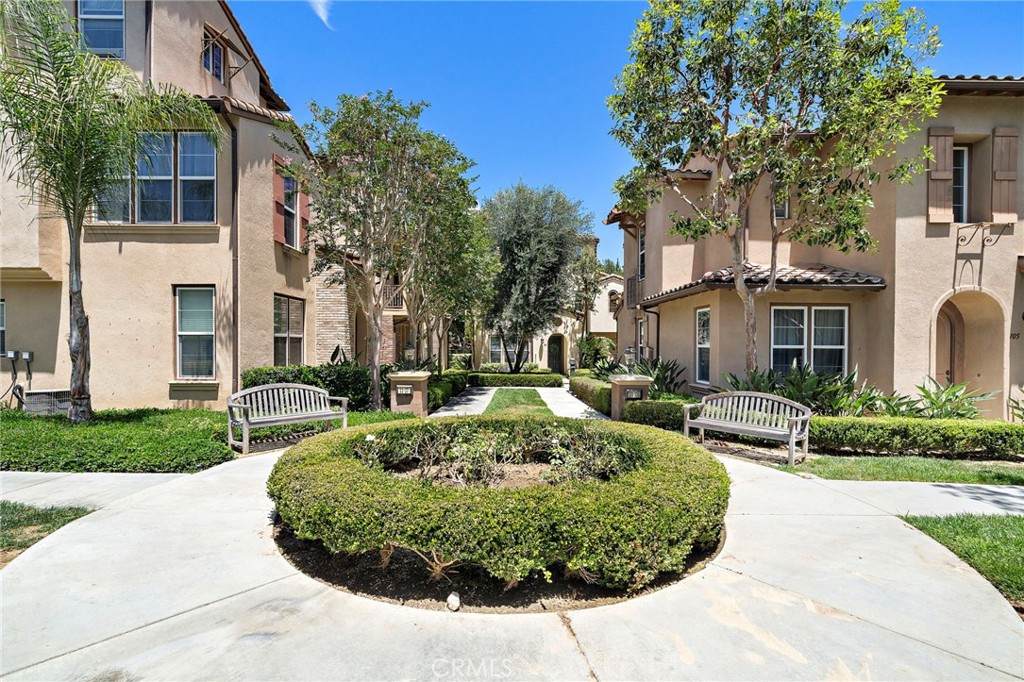
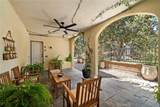
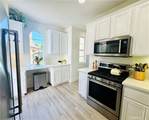
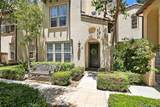
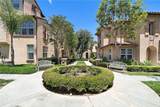
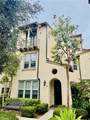
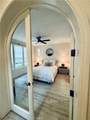
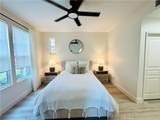
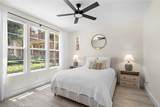
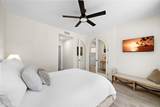
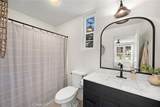
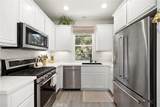
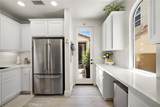
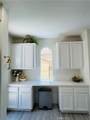
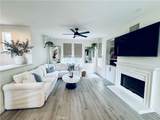
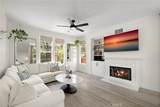
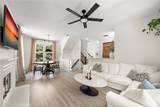
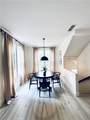
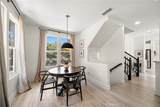
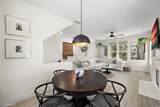
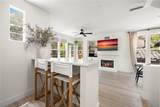
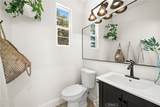
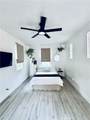
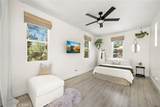
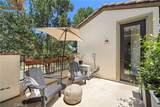
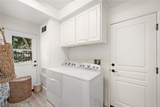
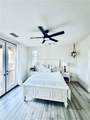
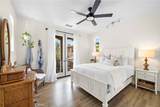
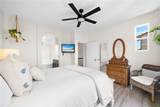
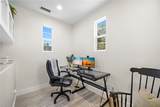
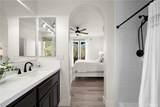
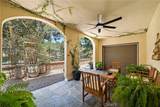
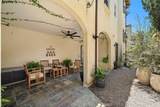
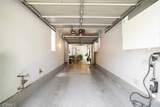
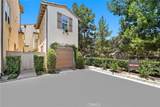
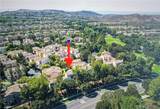
Completely REMODELED and FULLY DETACHED (no shared walls), this corner-lot Ivy Wreath home is tucked inside the highly sought-after QUAIL HILL community and is perfect for Multigenerational living with a First floor Mother In Law Suite, Bathroom and Walk In Closet or a Private entrance Office Space with no steps. The Second Floor features a bright and spacious Great Room that feels both sophisticated and comfortable with high ceilings, a gas fireplace and built-in shelving, creating the perfect space for both everyday living and entertaining. The stunning chef’s kitchen overlooks the dining area and great room and showcases quartz countertops, sleek white cabinetry, and new stainless-steel appliances. Enjoy entertaining under the California sky with a balcony just off the breakfast nook, perfect for morning coffee or evening relaxation. The Balcony patio leads to a huge private Bedroom or Office with high ceilings and its own dedicated AC Unit. The Third Floor Master Bedroom offers privacy with its own En-suite Bathroom, Walk In Closet and a Seperate Room for a Nursery or an Office with a Built-in desk and shelving. This Turn Key home also offers Custom Window Treatments, inside laundry room and a two-car Tandem garage with a car charger. The second garage space can also double as a private stone patio used for outdoor entertaining overlooking a very private courtyard. Enjoy a prime location within walking distance to Alderwood Elementary, community pools & parks, shopping, restaurants, and just minutes from the Irvine Spectrum Center for premier business, entertainment, and dining.
-
3BEDS
-
1.65ACRES
-
2BATHS
-
11/2 BATHS
-
1,869SQFT
-
$685$/SQFT
School Information
Description
Completely REMODELED and FULLY DETACHED (no shared walls), this corner-lot Ivy Wreath home is tucked inside the highly sought-after QUAIL HILL community and is perfect for Multigenerational living with a First floor Mother In Law Suite, Bathroom and Walk In Closet or a Private entrance Office Space with no steps. The Second Floor features a bright and spacious Great Room that feels both sophisticated and comfortable with high ceilings, a gas fireplace and built-in shelving, creating the perfect space for both everyday living and entertaining. The stunning chef’s kitchen overlooks the dining area and great room and showcases quartz countertops, sleek white cabinetry, and new stainless-steel appliances. Enjoy entertaining under the California sky with a balcony just off the breakfast nook, perfect for morning coffee or evening relaxation. The Balcony patio leads to a huge private Bedroom or Office with high ceilings and its own dedicated AC Unit. The Third Floor Master Bedroom offers privacy with its own En-suite Bathroom, Walk In Closet and a Seperate Room for a Nursery or an Office with a Built-in desk and shelving. This Turn Key home also offers Custom Window Treatments, inside laundry room and a two-car Tandem garage with a car charger. The second garage space can also double as a private stone patio used for outdoor entertaining overlooking a very private courtyard. Enjoy a prime location within walking distance to Alderwood Elementary, community pools & parks, shopping, restaurants, and just minutes from the Irvine Spectrum Center for premier business, entertainment, and dining.
Based on information from California Regional Multiple Listing Service, Inc. as of 2026-10-13T00:27:57.67. This information is for your personal, non-commercial use and may not be used for any purpose other than to identify prospective properties you may be interested in purchasing. Display of MLS data is deemed reliable but is not guaranteed accurate by the MLS or Realty ONE Group Empire. Licensed in the State of California, USA.